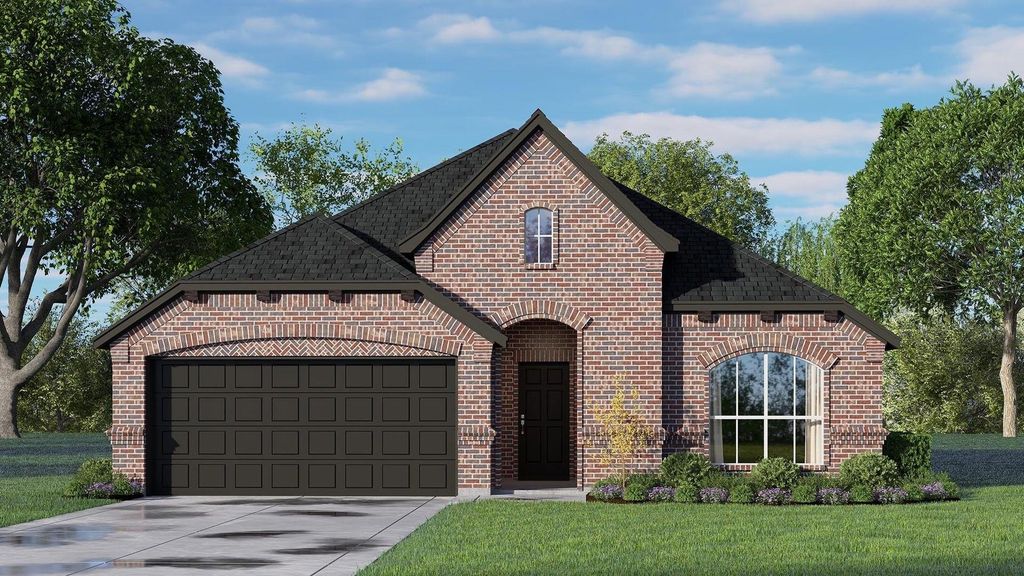
[[800]]101 Bimini Rd is listed for sale at 354,999. The Residential - Single Family property has 3 bedrooms, 2 Full Bathrooms, 1660 square feet, and was built in 2026. The lot size is 6098.4 Square feet.[[500]]MLS 21437002 - Built by Risewell Homes - Ready Now! This inviting single-story home offers three bedrooms, two baths, a two-car garage, and a covered patio, combining thoughtful design with comfortable everyday living. The open-concept kitchen features an oversized island, walk-in pantry, and ample space for preparing meals or gathering with loved ones. Flowing naturally into the family room, the main living area creates a welcoming setting for relaxing, entertaining, and making memories. The covered patio extends the living space outdoors, offering a peaceful spot for morning coffee, casual dining, or evenings spent enjoying fresh air. The primary suite provides a private retreat with a walk-through ensuite bath and spacious walk-in closet. Two secondary bedrooms share a full bath, offering comfortable accommodations for family members or guests. A practical two-car garage adds convenience for parking and storage, while the well-planned layout makes the most of every space. From its inviting gathering areas to its comfortable bedrooms and outdoor retreat, this home offers a balanced blend of style, functionality, and ease for everyday life. Its flow between indoor and outdoor spaces creates opportunities to entertain, recharge, and enjoy the comforts of home through every season.
MLS# 21437002 - Built by Risewell Homes - Ready Now! ~ This inviting single-story home offers three bedrooms, two baths, a two-car garage, and a covered patio, combining thoughtful design with comfortable everyday living. The open-concept kitchen features an oversized island, walk-in pantry, and ample space for preparing meals or gathering with loved ones. Flowing naturally into the family room, the main living area creates a welcoming setting for relaxing, entertaining, and making memories. The covered patio extends the living space outdoors, offering a peaceful spot for morning coffee, casual dining, or evenings spent enjoying fresh air. The primary suite provides a private retreat with a walk-through ensuite bath and spacious walk-in closet. Two secondary bedrooms share a full bath, offering comfortable accommodations for family members or guests. A practical two-car garage adds convenience for parking and storage, while the well-planned layout makes the most of every space. From its inviting gathering areas to its comfortable bedrooms and outdoor retreat, this home offers a balanced blend of style, functionality, and ease for everyday life. Its flow between indoor and outdoor spaces creates opportunities to entertain, recharge, and enjoy the comforts of home through every season.
Disclaimer: Lot configuration and dimensions are estimates, not based on personal knowledge and come from a third party (Digital Map Products); therefore, you should not rely on the estimates and perform independent confirmation as to their accuracy
View neighborhood information
Ready to Sell your Home?
Request a complimentary home selling analysis featuring recently sold properties, market trends, home valuations and a personalized market update.
School information is computer generated and may not be accurate or current. Buyer must independently verify and confirm enrollment. Please contact the school district to determine the schools to which this property is zoned.





 Just listed
 Currency converter


 Share


 Erase note
 You currently have no custom folders