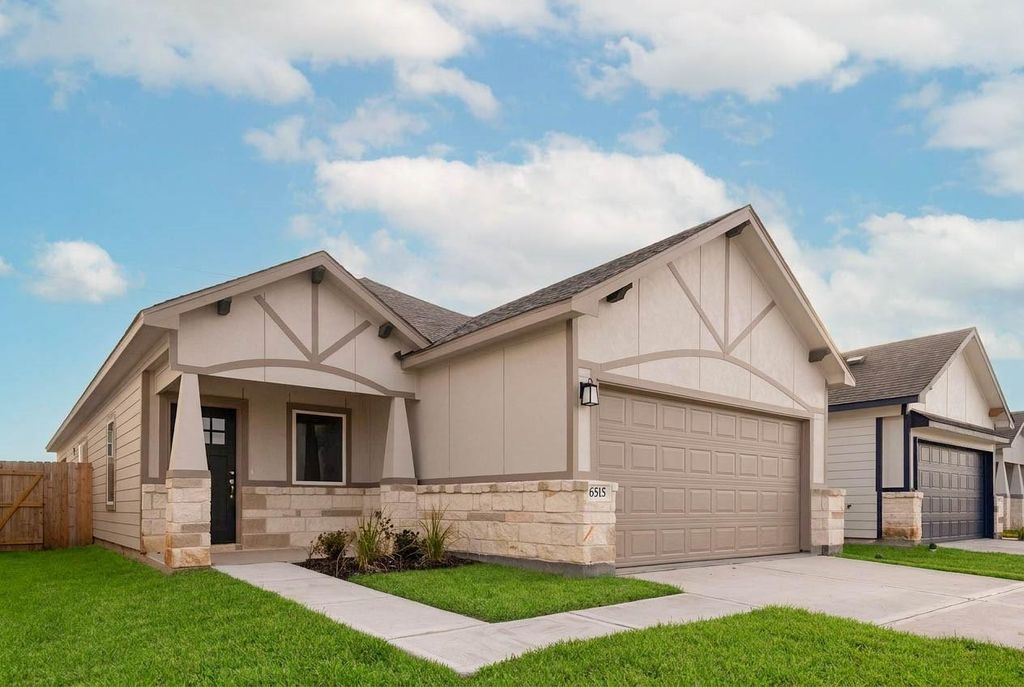
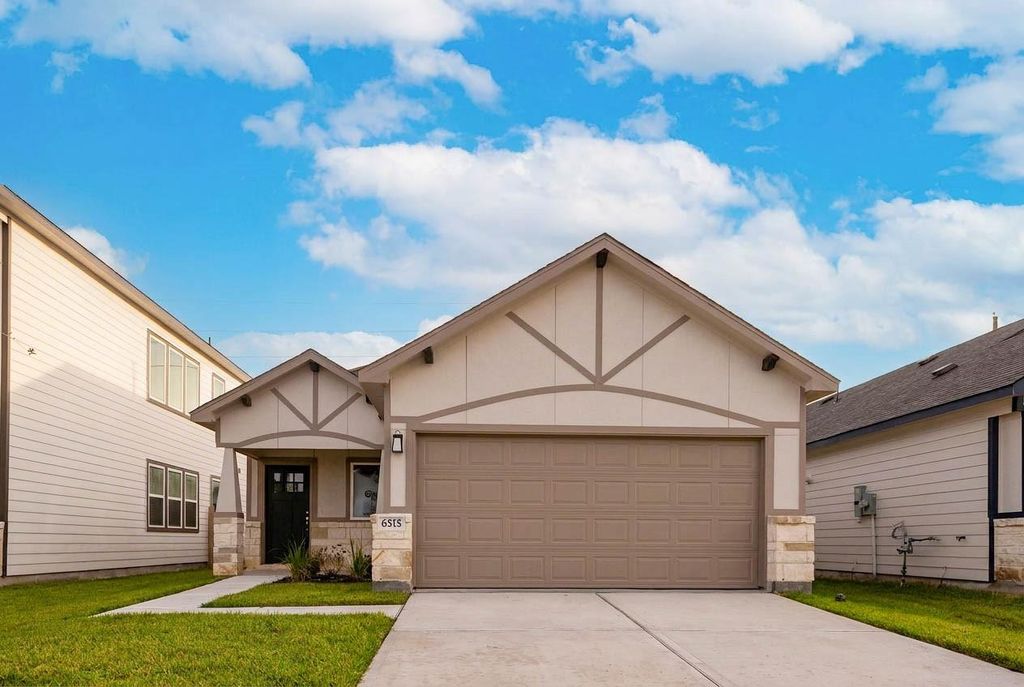
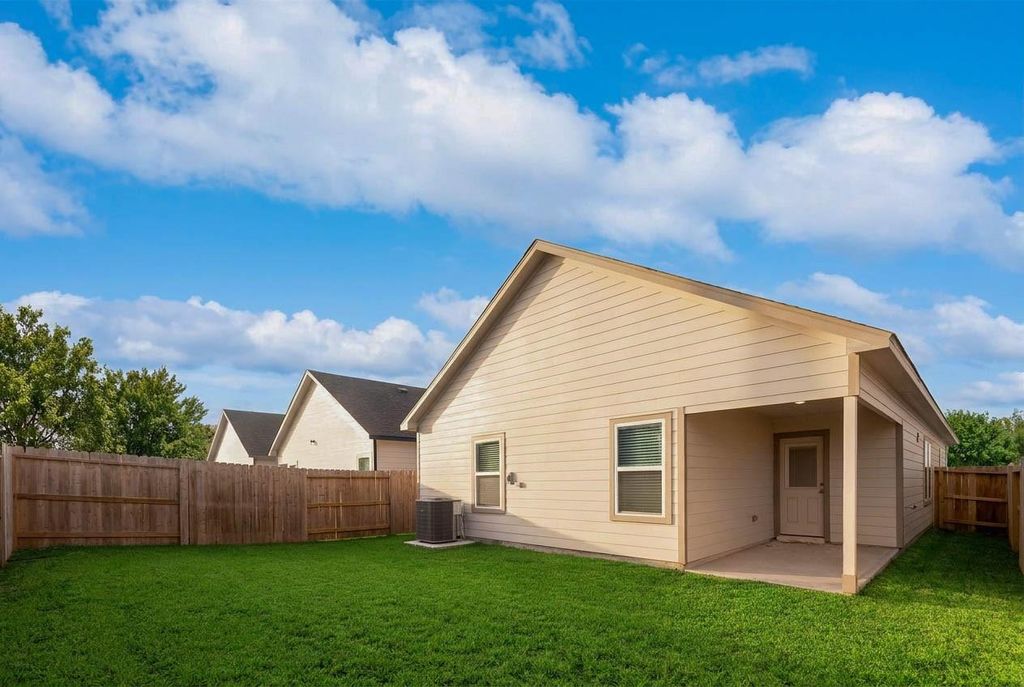
[[800]]6515 Escondido Dr is listed for sale at 285,000. The Single-Family property has 3 bedrooms, 2 Full Bathrooms, 1584 square feet, and was built in 2026. The lot size is 5261 Square feet.[[500]]Brand-new single-story living from Saratoga Homes, built in 2026 on the builders Wren plan in Glendale Lakes. Step under the covered front porch, framed by tapered columns on stone-look bases, and the home opens up around you. The living area, dining space and kitchen share one bright room under a sloped ceiling with recessed lights, so conversation flows from the sofa to the island. Mornings start at the large center island, surrounded by white shaker-style cabinetry, light stone-look countertops, a subway-style tile backsplash and open display shelving. At days end, retreat to the primary suite with its walk-in closet and a bath with dual sinks, a garden tub and a glass-enclosed walk-in shower. Two more bedrooms, a second full bath and a utility room with patterned tile round out the floor plan. Host friends on the covered back patio overlooking a privacy-fenced backyard, park in the 2-car attached garage, and enjoy the community pool, clubhouse, park, playground, pond and trails.
Brand-new single-story living from Saratoga Homes, built in 2026 on the builder's Wren plan in Glendale Lakes. Step under the covered front porch, framed by tapered columns on stone-look bases, and the home opens up around you. The living area, dining space and kitchen share one bright room under a sloped ceiling with recessed lights, so conversation flows from the sofa to the island. Mornings start at the large center island, surrounded by white shaker-style cabinetry, light stone-look countertops, a subway-style tile backsplash and open display shelving. At day's end, retreat to the primary suite with its walk-in closet and a bath with dual sinks, a garden tub and a glass-enclosed walk-in shower. Two more bedrooms, a second full bath and a utility room with patterned tile round out the floor plan. Host friends on the covered back patio overlooking a privacy-fenced backyard, park in the 2-car attached garage, and enjoy the community pool, clubhouse, park, playground, pond and trails.
Disclaimer: Lot configuration and dimensions are estimates, not based on personal knowledge and come from a third party (Digital Map Products); therefore, you should not rely on the estimates and perform independent confirmation as to their accuracy
View neighborhood information
Ready to Sell your Home?
Request a complimentary home selling analysis featuring recently sold properties, market trends, home valuations and a personalized market update.
School information is computer generated and may not be accurate or current. Buyer must independently verify and confirm enrollment. Please contact the school district to determine the schools to which this property is zoned.







 New construction
 Just listed
 Currency converter





 Share


 Erase note
 You currently have no custom folders