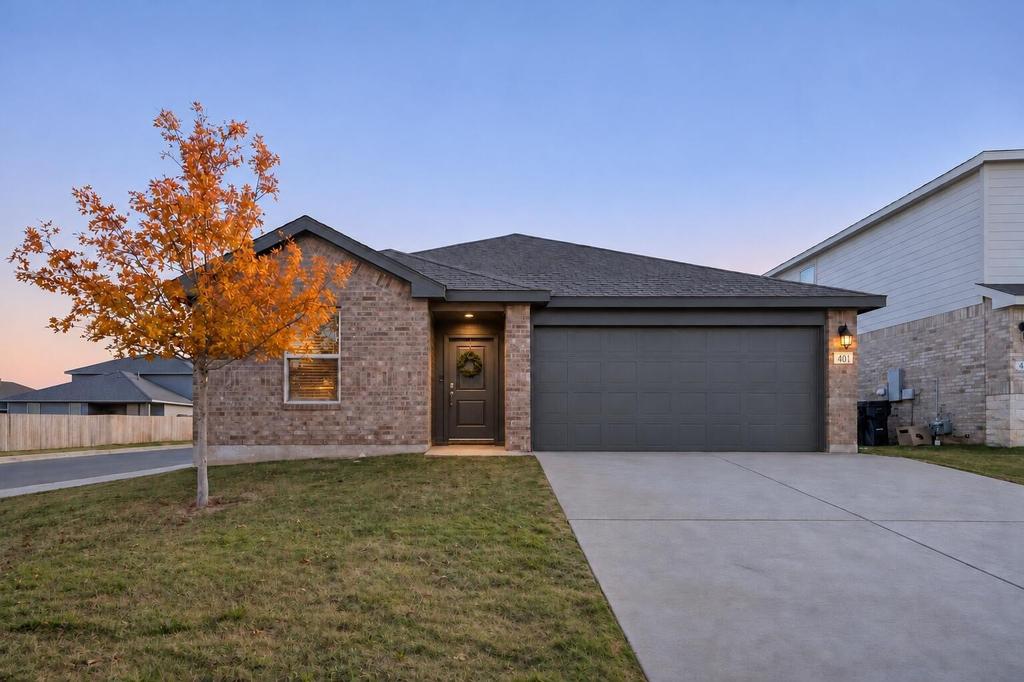
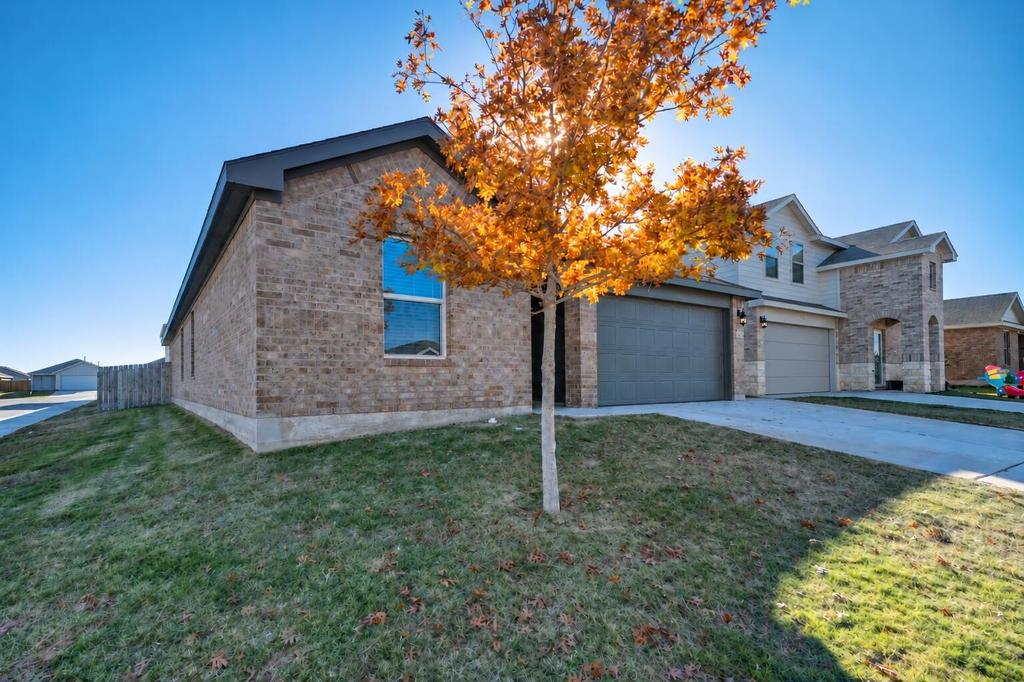
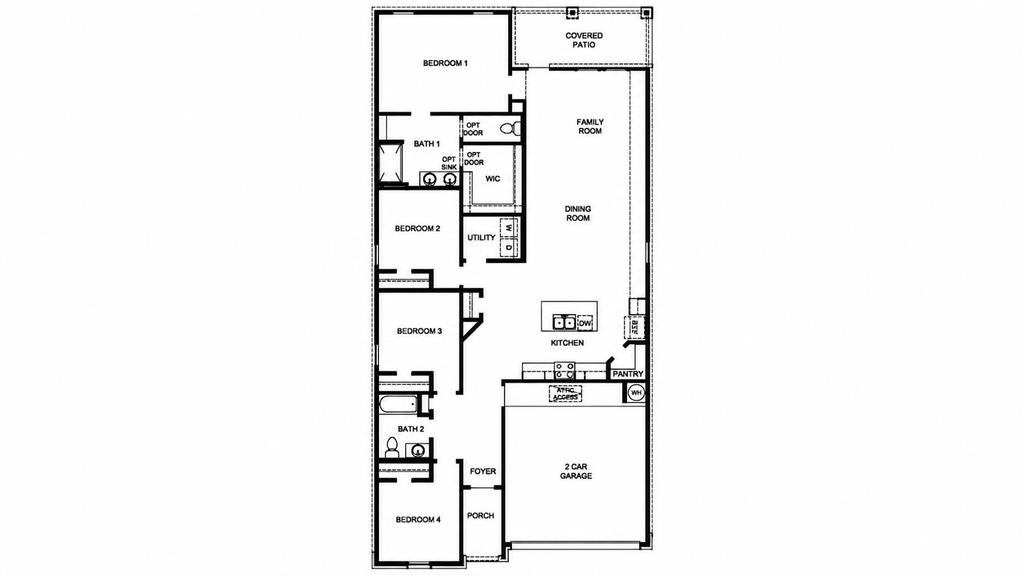
[[800]]401 14th Street is listed for sale at 239,900. The Single Family property has 4 bedrooms, 2 Full Bathrooms, 1828 square feet, and was built in 2024. The lot size is 5662.8 Square feet.[[500]]Better than new with the move-in extras already in place! Built in 2024 on a corner lot in Wolfforths Overlook West, this 4 Bedroom, 2 Bath home with a 2-car garage includes the Refrigerator, Washer and Dryer, and Reverse Osmosis system, with blinds, Security System AND Automatic Sprinklers already installed!! Vinyl Plank flooring connects the Kitchen, Dining area, and light-filled Living room overlooking the fenced backyard! The kitchen features a large granite island with seating, stainless steel appliances, Gas Range, Soft-close cabinetry, and a walk-in pantry! The isolated Primary suite offers dual sinks, a walk-in shower, built-in shelving, and a generous walk-in closet. All three guest bedrooms are good size with walk-in closets! Enjoy a spacious fenced backyard with a covered patio, plus a tankless water heater and whole-home alarm system. Enjoy the neighborhood POOL, and Park with playground, with easy access to shopping, dining, and Texas Tech University! Come check it out today!
Better than new with the move-in extras already in place! Built in 2024 on a corner lot in Wolfforth''s Overlook West, this 4 Bedroom, 2 Bath home with a 2-car garage includes the Refrigerator, Washer and Dryer, and Reverse Osmosis system, with blinds, Security System AND Automatic Sprinklers already installed!! Vinyl Plank flooring connects the Kitchen, Dining area, and light-filled Living room overlooking the fenced backyard! The kitchen features a large granite island with seating, stainless steel appliances, Gas Range, Soft-close cabinetry, and a walk-in pantry! The isolated Primary suite offers dual sinks, a walk-in shower, built-in shelving, and a generous walk-in closet. All three guest bedrooms are good size with walk-in closets! Enjoy a spacious fenced backyard with a covered patio, plus a tankless water heater and whole-home alarm system. Enjoy the neighborhood POOL, and Park with playground, with easy access to shopping, dining, and Texas Tech University! Come check it out today!
Dishwasher, Disposal, Free-Standing Gas Range, Free-Standing Range, Gas Oven, Gas Range, Microwave, Oven, Refrigerator, Stainless Steel Appliance(s), Washer/Dryer, Water Softener, Water Softener Owned
Security System
Security Lighting
Interior
Breakfast Bar, Built-in Features, Ceiling Fan(s), Double Vanity, Eat-in Kitchen, Entrance Foyer, Granite Counters, High Speed Internet, Kitchen Island, Open Floorplan, Pantry, Recessed Lighting, Smart Home, Smart Thermostat, Storage, Walk-In Closet(s), Wired for Data
Disclaimer: Lot configuration and dimensions are estimates, not based on personal knowledge and come from a third party (Digital Map Products); therefore, you should not rely on the estimates and perform independent confirmation as to their accuracy
View neighborhood information
Ready to Sell your Home?
Request a complimentary home selling analysis featuring recently sold properties, market trends, home valuations and a personalized market update.
School information is computer generated and may not be accurate or current. Buyer must independently verify and confirm enrollment. Please contact the school district to determine the schools to which this property is zoned.







 Just listed
 Currency converter


 Share


 Erase note
 You currently have no custom folders