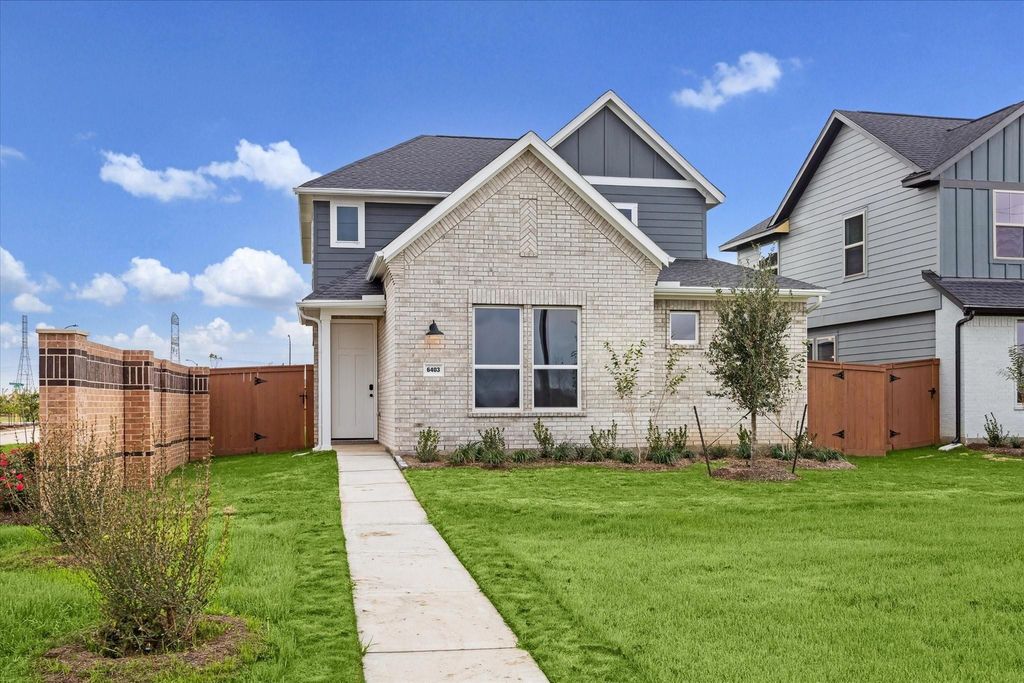
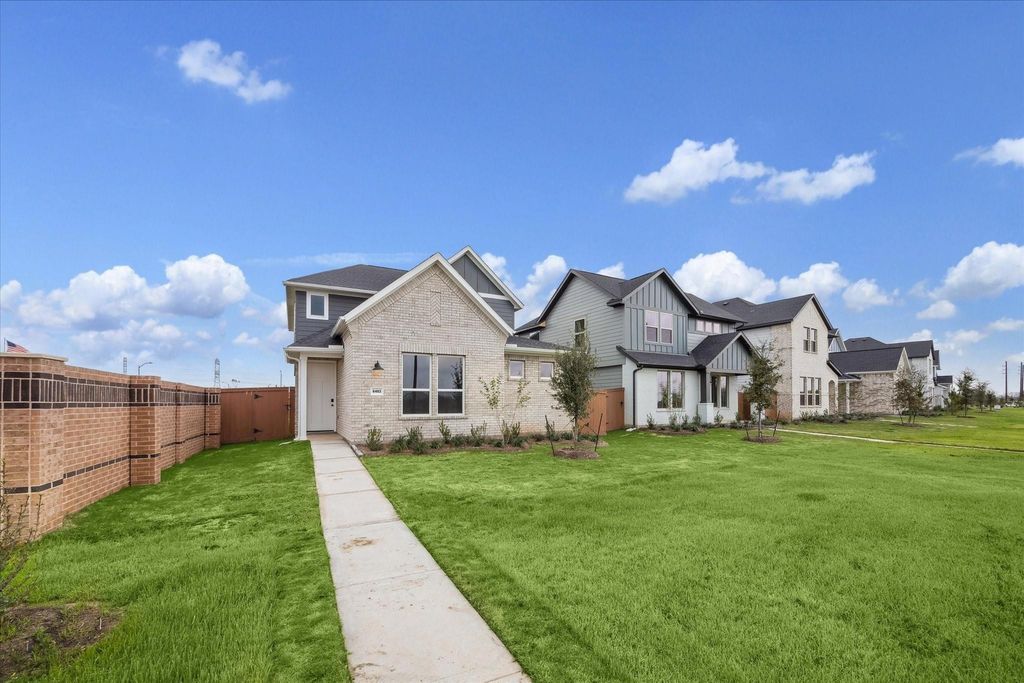
[[800]]6403 Prospect Oaks Pkwy is listed for sale at 432,990. The Single-Family property has 4 bedrooms, 3 Full Bathrooms, 1 Half Bathroom, 2340 square feet, and was built in 2025. The lot size is 4977 Square feet.[[500]]NEW CONSTRUCTION IN ELYSON -CY-FAIR ISD. With a downstairs Primary bedroom, a study, and 3 additional bedrooms upstairs, the Bluebonnet is designed for easy Texas living. This two-story home with 3.5 baths offers an open-concept living and dining area. Dont miss the large walk-in pantry under the stairs. Homewoners will appreciate the pass-through mud/utility room from the garage to the kitchen. The study is tucked in the rear of the home, offering a quiet work-from-home spot that overlooks the back covered patio. Upstairs, the open game room can be a second living area, playroom, or hangout spot for the 3 upstairs bedrooms. Enjoy Elysons new Lakeside Landing amenity center, featuring 2 pools, a splash pad, a fitness center, a community center, and a gerat lawn. Additional community perks include a pool, fitness center, game room, event lawn, tennis and pickleball courts, parks, and trails. Rendering shown does not reflect final design, materials, or features.
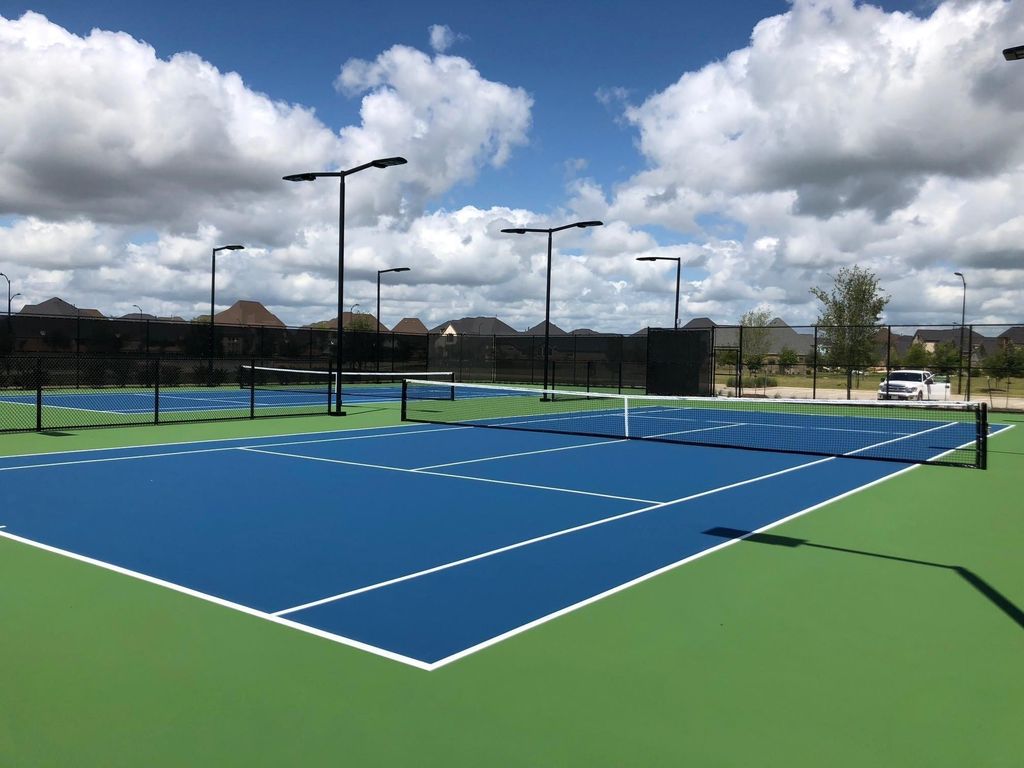
NEW CONSTRUCTION IN ELYSON -CY-FAIR ISD. With a downstairs Primary bedroom, a study, and 3 additional bedrooms upstairs, the Bluebonnet is designed for easy Texas living. This two-story home with 3.5 baths offers an open-concept living and dining area. Don't miss the large walk-in pantry under the stairs. Homewoners will appreciate the pass-through mud/utility room from the garage to the kitchen. The study is tucked in the rear of the home, offering a quiet work-from-home spot that overlooks the back covered patio. Upstairs, the open game room can be a second living area, playroom, or hangout spot for the 3 upstairs bedrooms. Enjoy Elyson's new Lakeside Landing amenity center, featuring 2 pools, a splash pad, a fitness center, a community center, and a gerat lawn. Additional community perks include a pool, fitness center, game room, event lawn, tennis and pickleball courts, parks, and trails. *Rendering shown does not reflect final design, materials, or features.
Disclaimer: Lot configuration and dimensions are estimates, not based on personal knowledge and come from a third party (Digital Map Products); therefore, you should not rely on the estimates and perform independent confirmation as to their accuracy
View neighborhood information
Ready to Sell your Home?
Request a complimentary home selling analysis featuring recently sold properties, market trends, home valuations and a personalized market update.
School information is computer generated and may not be accurate or current. Buyer must independently verify and confirm enrollment. Please contact the school district to determine the schools to which this property is zoned.







 New construction
 Just listed
 Currency converter





 Share


 Erase note
 You currently have no custom folders