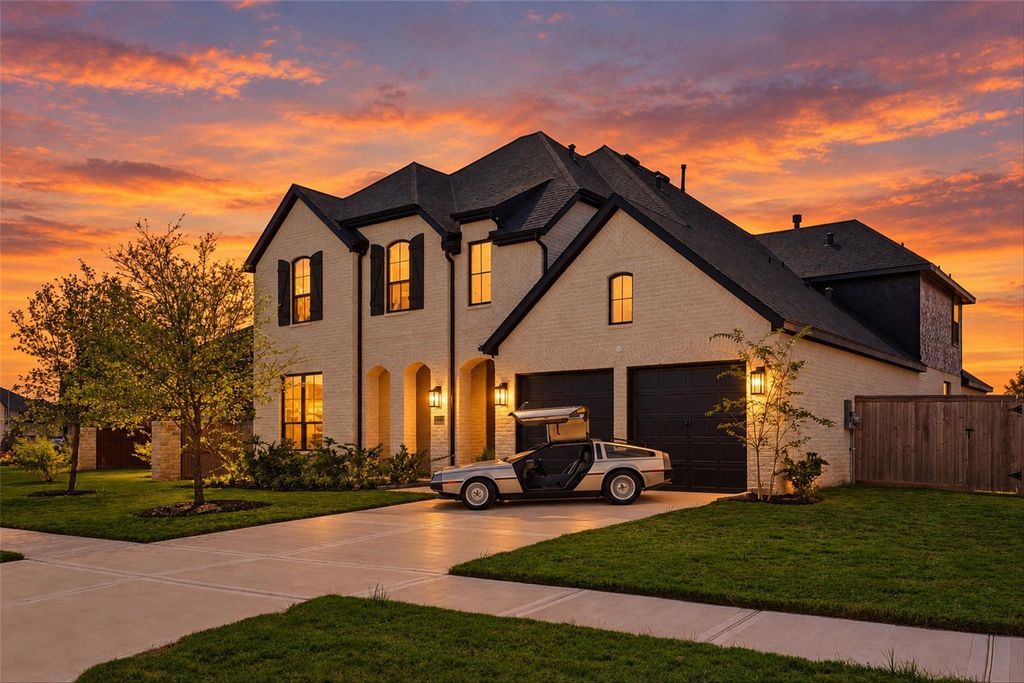
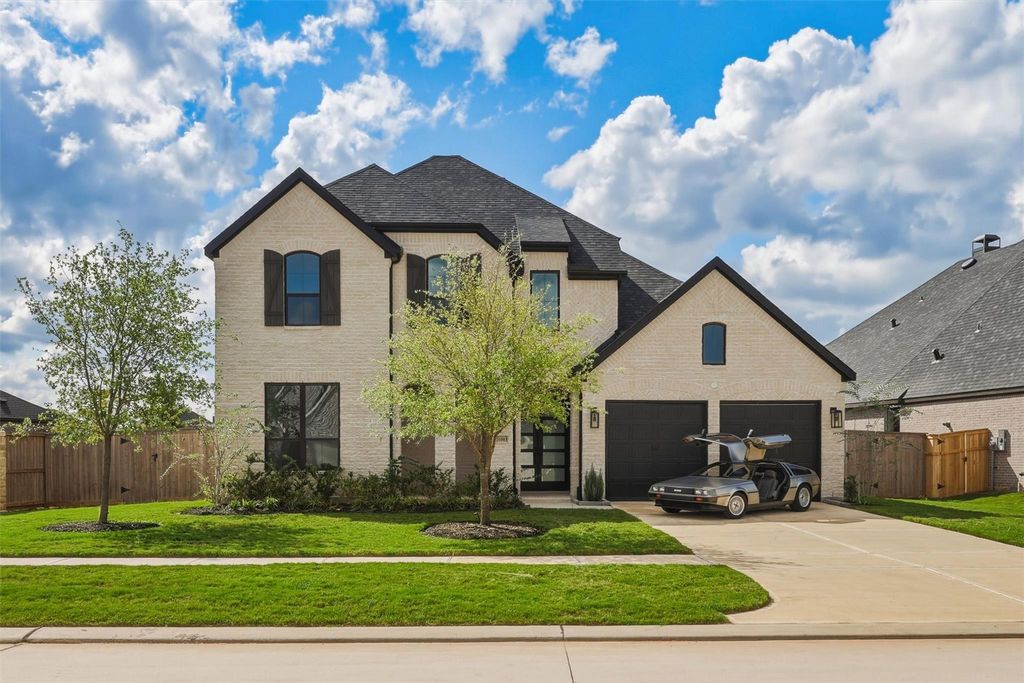
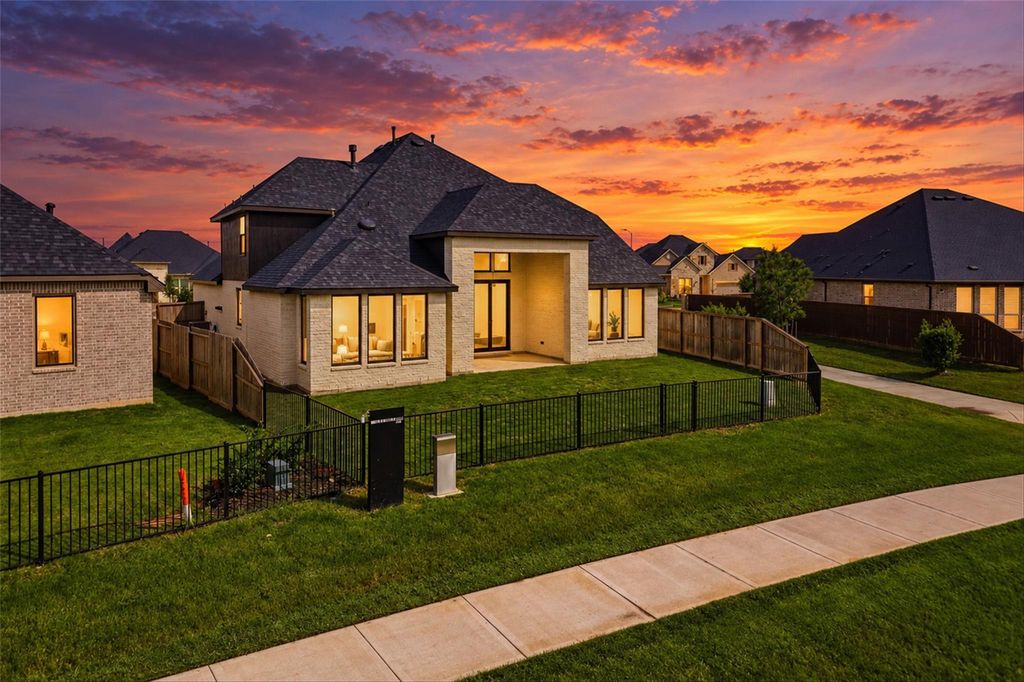
[[800]]31003 Vintage Creek Ln is listed for sale at 820,000. The Single-Family property has 5 bedrooms, 5 Full Bathrooms, 1 Half Bathroom, 4359 square feet, and was built in 2025. The lot size is 9664 Square feet.[[500]]Luxury LAKEFRONT living begins right here in Fulshears most desired masterplanned community, Cross Creek West! BRAND NEW HIGHLAND HOME, NEVER LIVED IN! Stunning MODERN 5 bdrm, 5/1 bath home, with NO SIDE NEIGHBOR, NO BACK NEIGHBORS, beautiful LAKE VIEWS, 20ft+ CEILINGS, GRAND FOYER STAIRWAY, CUSTOM CHANDELIERS, GAME ROOM, MEDIA ROOM ON 1ST FLOOR, WINE BAR, ACCORDION DOORS to patio, SUN ROOM, EXTENDED BACK PATIO, WHOLE HOME WATER FILTRATION, GOURMET KITCHEN w. upper cabinets, Butlers pantry, quartz countertops, gas cooktop, formal dining, fireplace, large walk-in closets, soaking tub, custom tile showers, 8 doors, black case windows, matte black finishes throughout, and a 3-car tandem garage. Enjoy quiet moments watching the sunrise and sunset over the water from the backyard paradise, or step out into the neighborhood for jogging trails, parks, and social gatherings at the clubhouse, located minutes from your door. Fulshear is small town life with big time charm! WELCOME HOME!
Luxury LAKEFRONT living begins right here in Fulshear's most desired masterplanned community, Cross Creek West! BRAND NEW HIGHLAND HOME, NEVER LIVED IN! Stunning MODERN 5 bdrm, 5/1 bath home, with NO SIDE NEIGHBOR, NO BACK NEIGHBORS, beautiful LAKE VIEWS, 20ft+ CEILINGS, GRAND FOYER & STAIRWAY, CUSTOM CHANDELIERS, GAME ROOM, MEDIA ROOM ON 1ST FLOOR, WINE BAR, ACCORDION DOORS to patio, SUN ROOM, EXTENDED BACK PATIO, WHOLE HOME WATER FILTRATION, GOURMET KITCHEN w. upper cabinets, Butler's pantry, quartz countertops, gas cooktop, formal dining, fireplace, large walk-in closets, soaking tub, custom tile showers, 8' doors, black case windows, matte black finishes throughout, and a 3-car tandem garage. Enjoy quiet moments watching the sunrise and sunset over the water from the backyard paradise, or step out into the neighborhood for jogging trails, parks, and social gatherings at the clubhouse, located minutes from your door. Fulshear is small town life with big time charm! WELCOME HOME!
Breakfast Bar,Butler Pantry,Instant Hot Water,Island w/o Cooktop,Kitchen open to Family Room,Pantry,Pot Filler,Pots/Pans Drawers,Walk-in Pantry
Room Description
Entry, Family Room, Formal Dining, Gameroom Up, Kitchen/Dining Combo, Living Area - 1st Floor, Living/Dining Combo, Media, Sun Room, Utility Room in House
Cooling
Central Electric
Heating
Central Gas
Connections
Electric Dryer Connections, Gas Dryer Connections, Washer Connections
Dishwasher
Yes
Disposal
Yes
Microwave
Yes
Oven
Electric Oven
Range
Gas Cooktop
Energy Feature
Attic Vents, Ceiling Fans, Digital Program Thermostat, Energy Star Appliances, Energy Star/CFL/LED Lights, Insulated/Low-E windows, Other Energy Features, Radiant Attic Barrier, Tankless/On-Demand H2O Heater
Interior
Dry Bar, Fire/Smoke Alarm, Formal Entry/Foyer, High Ceiling, Vaulted Ceiling
Disclaimer: Lot configuration and dimensions are estimates, not based on personal knowledge and come from a third party (Digital Map Products); therefore, you should not rely on the estimates and perform independent confirmation as to their accuracy
View neighborhood information
Ready to Sell your Home?
Request a complimentary home selling analysis featuring recently sold properties, market trends, home valuations and a personalized market update.
School information is computer generated and may not be accurate or current. Buyer must independently verify and confirm enrollment. Please contact the school district to determine the schools to which this property is zoned.







 New construction
 Currency converter





 Share


 Erase note
 You currently have no custom folders