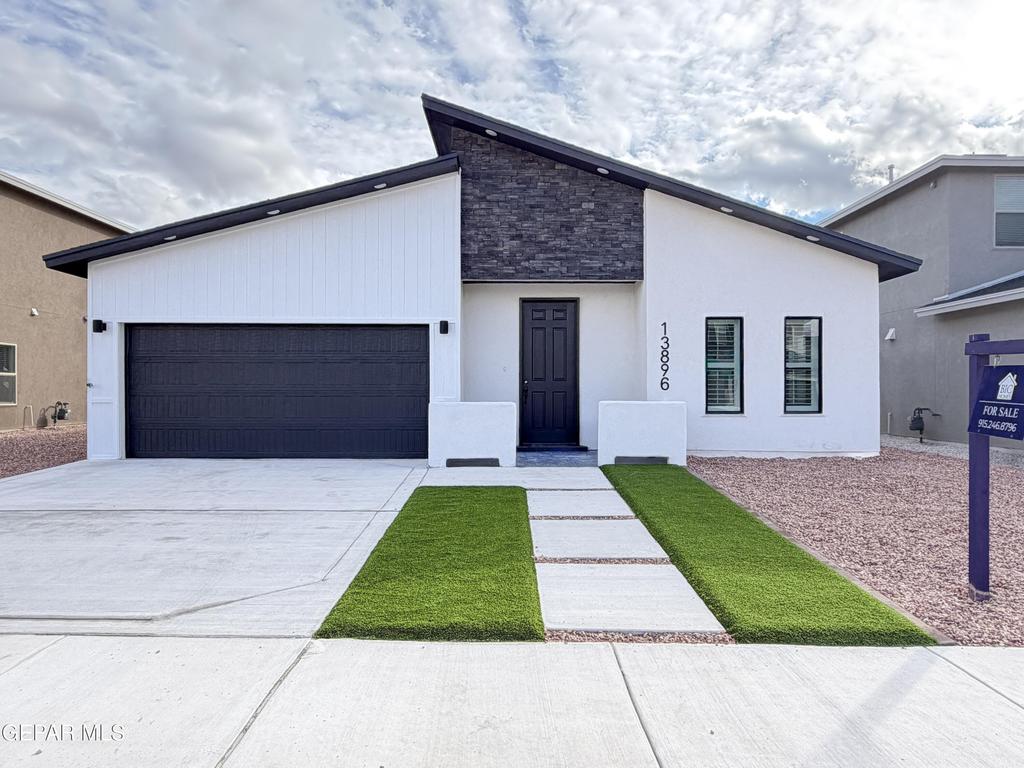
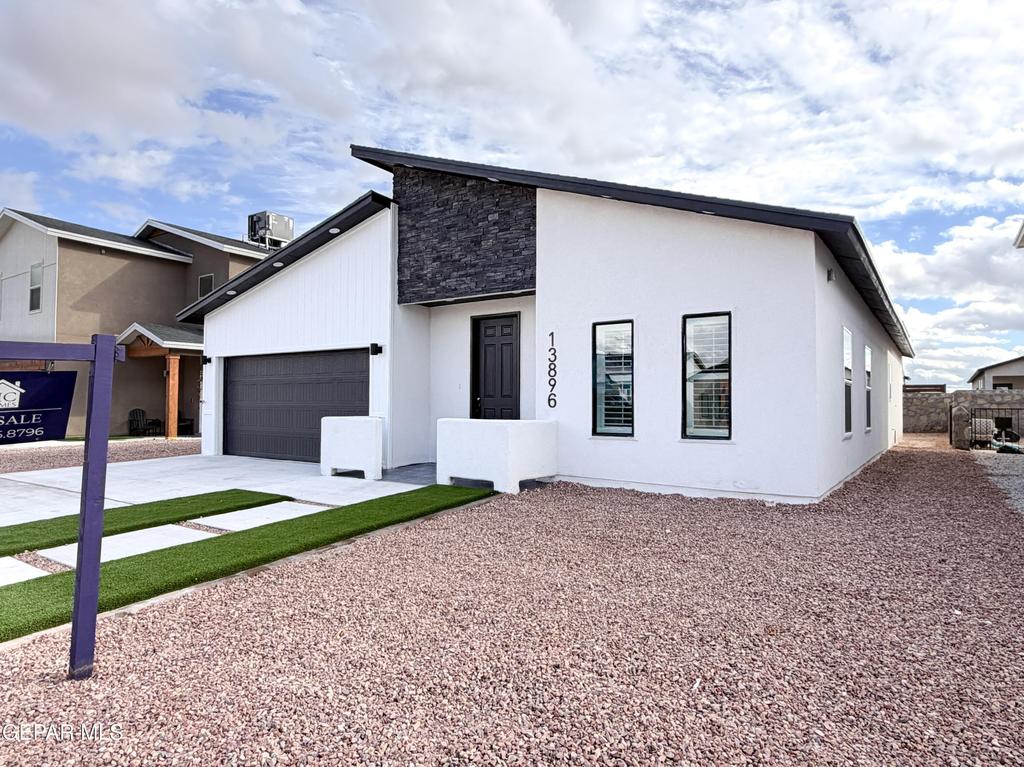
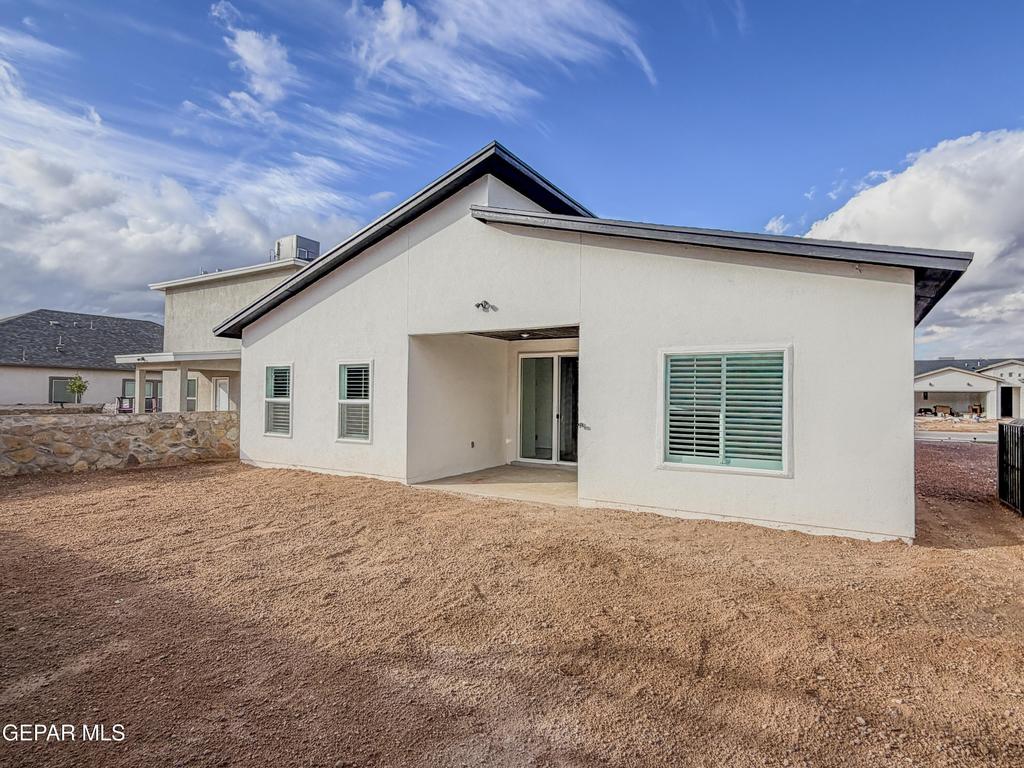
[[800]]13896 CAROLINA PONCE Avenue is listed for sale at 345,950. The Single Family property has 4 bedrooms, 2 Full Bathrooms, 1 Half Bathroom, 1877 square feet, and was built in 2026. The lot size is 5662.8 Square feet.[[500]]Discover the Killeen floor plan , with timeless curb appeal. Stone and stucco finishes arched architectural details, rustic accents, and a welcoming front porch create a warm and inviting first impression. Inside, a bright foyer leads to two secondary bedrooms and a full bath. Further down the hall, youll find a third bedroom, a convenient half bath, laundry room, and access to the insulated garage. The home opens into a spacious open-concept living area where the kitchen, dining, and living spaces flow seamlessly together, perfect for entertaining and everyday living. The private primary suite offers a relaxing retreat with large windows, a generous walk-in closet, and a spa-inspired bath featuring dual vanities, a freestanding tub and shower combination, and additional storage space. A large sliding glass door fills the home with natural light and provides easy access to the backyard.
Discover the Killeen floor plan , with timeless curb appeal. Stone and stucco finishes arched architectural details, rustic accents, and a welcoming front porch create a warm and inviting first impression. Inside, a bright foyer leads to two secondary bedrooms and a full bath. Further down the hall, you''ll find a third bedroom, a convenient half bath, laundry room, and access to the insulated garage. The home opens into a spacious open-concept living area where the kitchen, dining, and living spaces flow seamlessly together, perfect for entertaining and everyday living. The private primary suite offers a relaxing retreat with large windows, a generous walk-in closet, and a spa-inspired bath featuring dual vanities, a freestanding tub and shower combination, and additional storage space. A large sliding glass door fills the home with natural light and provides easy access to the backyard.
Disclaimer: Lot configuration and dimensions are estimates, not based on personal knowledge and come from a third party (Digital Map Products); therefore, you should not rely on the estimates and perform independent confirmation as to their accuracy
View neighborhood information
Ready to Sell your Home?
Request a complimentary home selling analysis featuring recently sold properties, market trends, home valuations and a personalized market update.
School information is computer generated and may not be accurate or current. Buyer must independently verify and confirm enrollment. Please contact the school district to determine the schools to which this property is zoned.







 Just listed
 Currency converter


 Share


 Erase note
 You currently have no custom folders