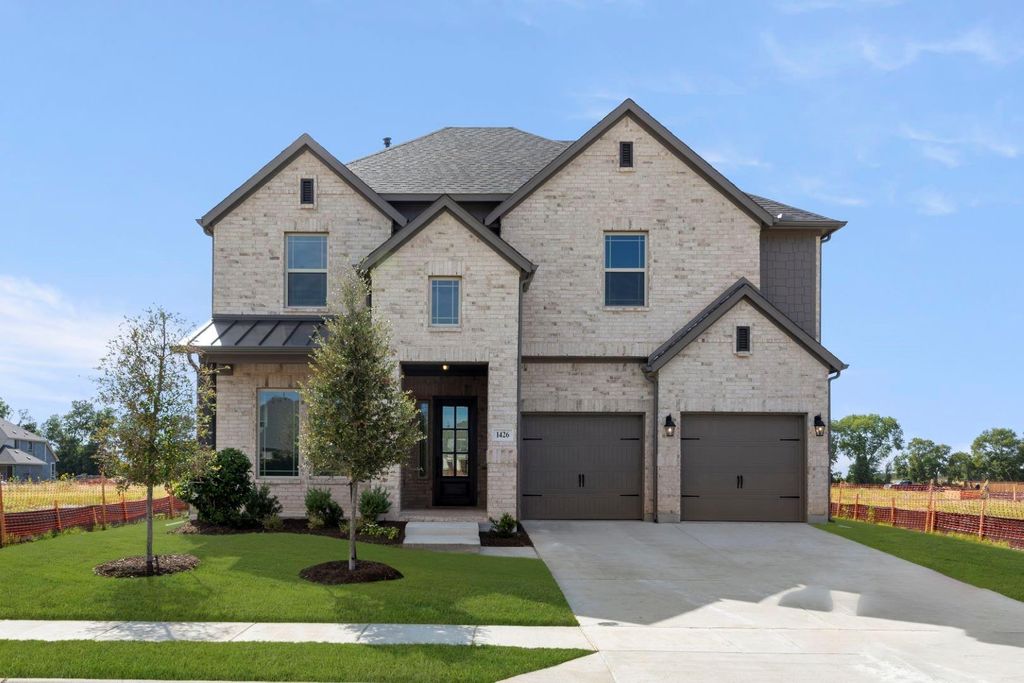
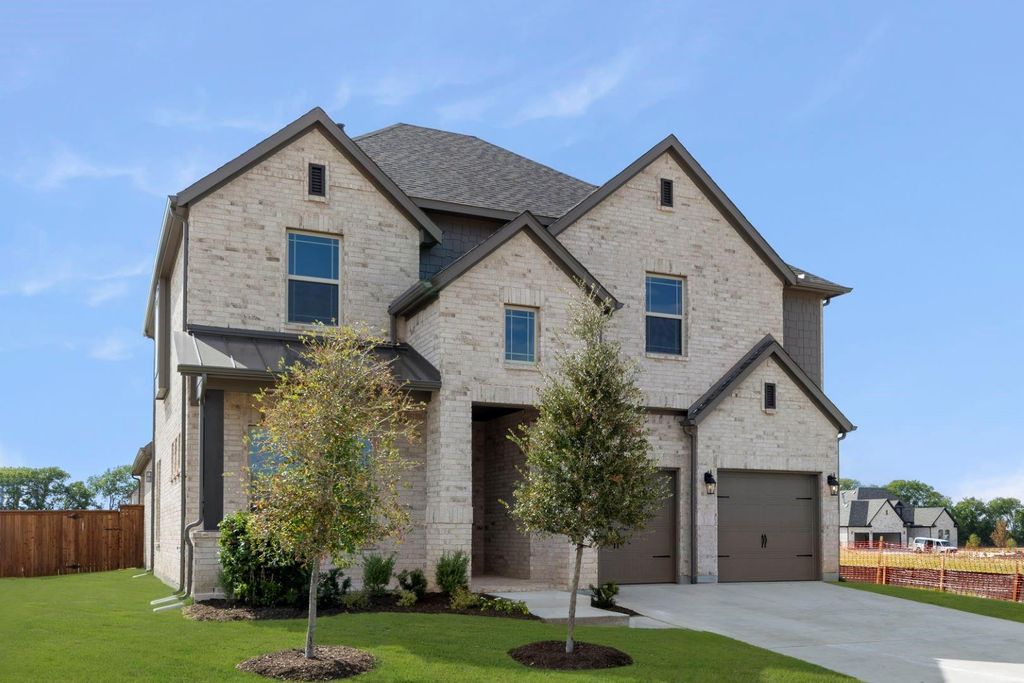
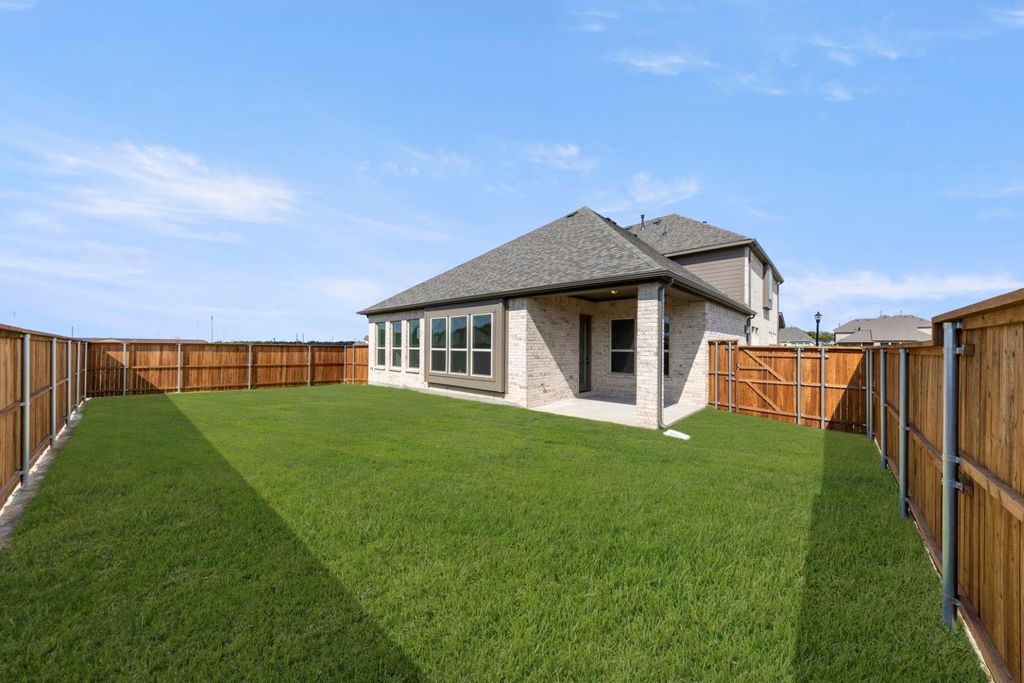
[[800]]1426 Colorado Rd is listed for sale at 549,990. The Residential - Single Family property has 4 bedrooms, 3 Full Bathrooms, 1 Half Bathroom, 3421 square feet, and was built in 2025. The lot size is 7200 Square feet.[[500]]MLS 21429912 - Built by Windsor Homes - Ready Now! The Sherman is a stunning single-family residence in the desirable River Ranch subdivision features 4 spacious bedrooms including primary suite, and 3.5 bathrooms all within the generous 3,421 square feet. This home showcases an open floorplan that seamlessly connects the living areas, perfect for entertaining. The inviting family room boasts a gas fireplace with glass doors, while the eat-in kitchen includes a large island, pantry, and decorative lighting. Enjoy the convenience of two dining areas and three living spaces. The outdoor area features a covered patio and a private yard, ideal for relaxation. With central heating and cooling, a two-car garage, and a beautiful combination of flooring options including wood and tile, this home is both functional and elegant. Located in the highly-rated Van Alstyne ISD, this property is ready for its new owners.
MLS# 21429912 - Built by Windsor Homes - Ready Now! ~ The Sherman is a stunning single-family residence in the desirable River Ranch subdivision features 4 spacious bedrooms including primary suite, and 3.5 bathrooms all within the generous 3,421 square feet. This home showcases an open floorplan that seamlessly connects the living areas, perfect for entertaining. The inviting family room boasts a gas fireplace with glass doors, while the eat-in kitchen includes a large island, pantry, and decorative lighting. Enjoy the convenience of two dining areas and three living spaces. The outdoor area features a covered patio and a private yard, ideal for relaxation. With central heating and cooling, a two-car garage, and a beautiful combination of flooring options including wood and tile, this home is both functional and elegant. Located in the highly-rated Van Alstyne ISD, this property is ready for its new owners.
Disclaimer: Lot configuration and dimensions are estimates, not based on personal knowledge and come from a third party (Digital Map Products); therefore, you should not rely on the estimates and perform independent confirmation as to their accuracy
View neighborhood information
Ready to Sell your Home?
Request a complimentary home selling analysis featuring recently sold properties, market trends, home valuations and a personalized market update.
School information is computer generated and may not be accurate or current. Buyer must independently verify and confirm enrollment. Please contact the school district to determine the schools to which this property is zoned.








 Just listed
 Currency converter
 Add to Calendar


 Share


 Erase note
 You currently have no custom folders