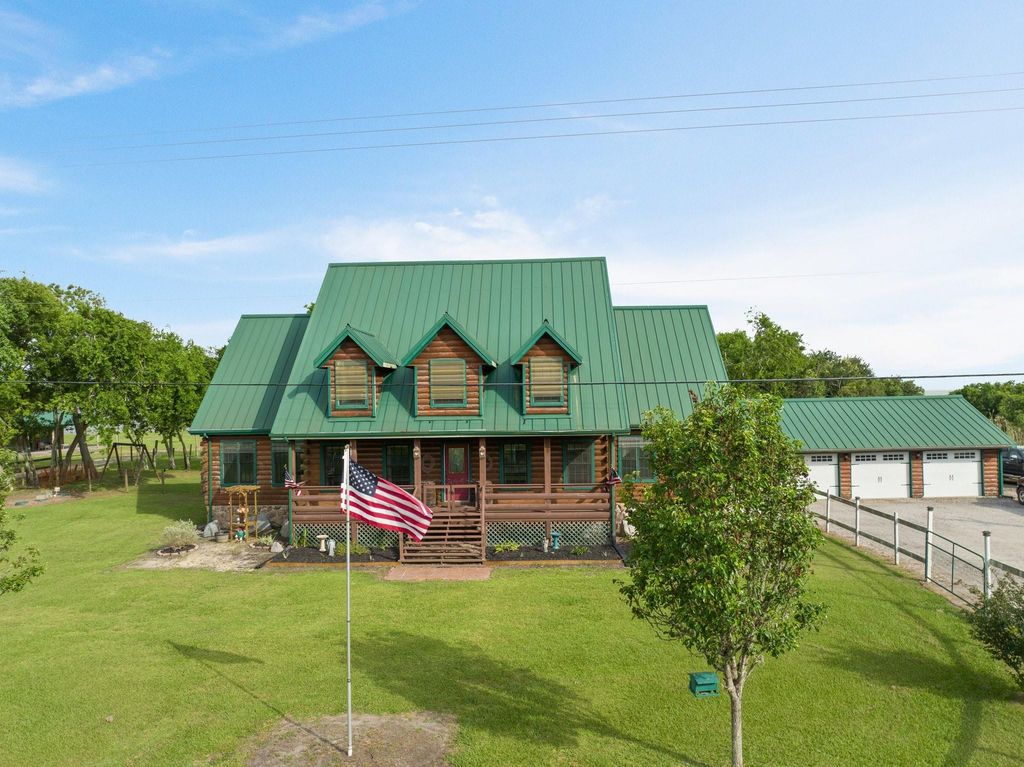
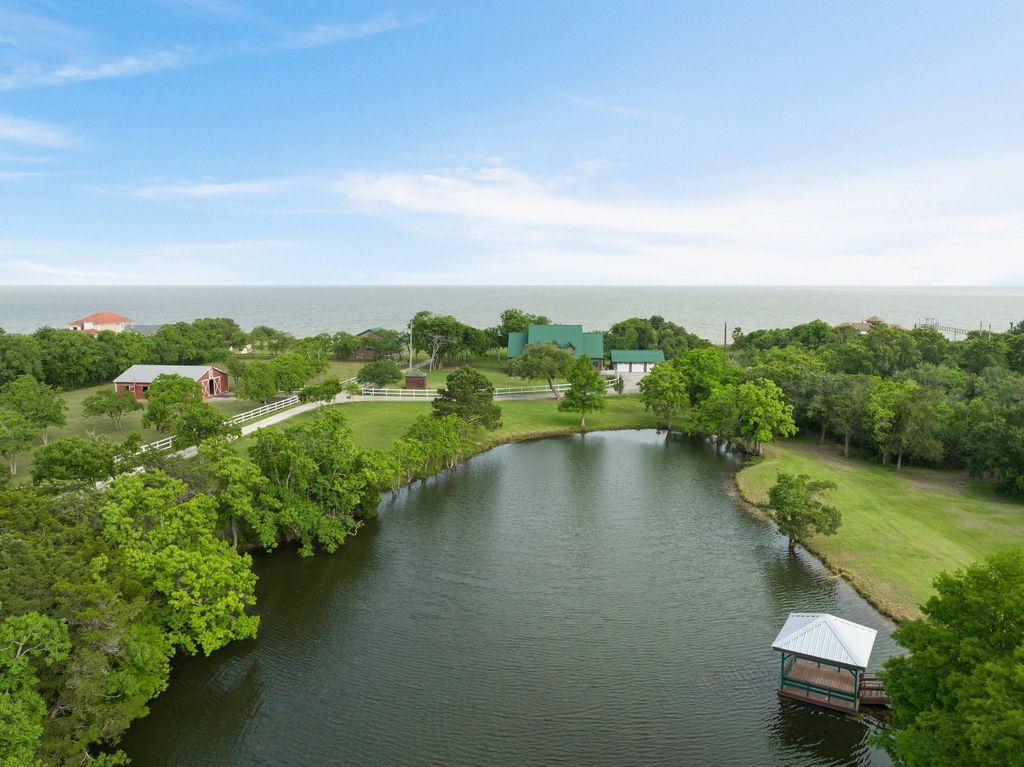
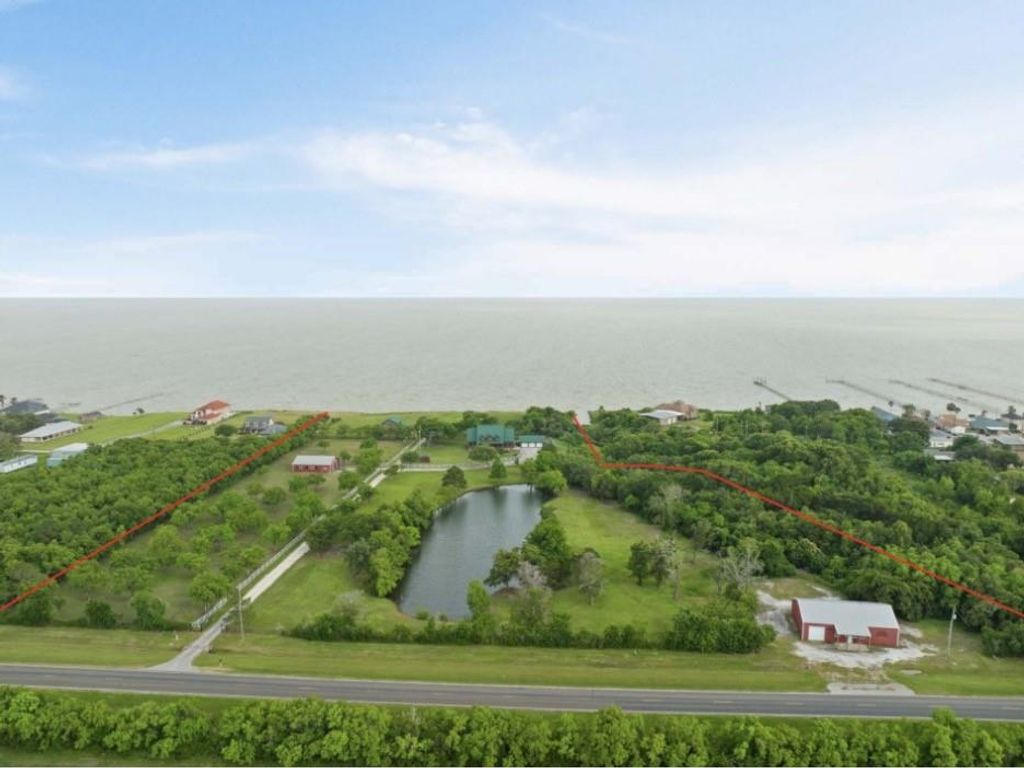
8226 FM 2354 is listed for sale at $ 1,999,999. The Country Homes/Acreage - Log Cabin property has 6 bedrooms, 5 Full Bathrooms, 1 Half Bathroom, It was built in 2004. The lot size is 14.4 Acres. BRCustom craftsmanship, sweeping bay views and wide-open Texas skies define this one-of-a-kind legacy estate. Meticulously built w/enduring quality and pride, this 14 acre bay front property is a rare find. A true 8’’ D Log cabin surrounded by serene views of the surrounding acreage, dual primary suites+2 secondaries, premium finishes and high-efficiency systems throughout. Multiple porches and patios encourage indoor/outdoor living. Oversize 3-car garage. Guest house w/ 2 primaries and separate utilities, perfect for guests or multigenerational living. Equestrian-ready with 7 stalls, tack room, wash area and cross-fenced acreage, the property also includes a commercial-grade outbuilding ideal for workshop/business operations. Lovely pond features a gazebo w/water+electric. Close to major thoroughfares including I-10, 99, and 225 and zoned to A-rated Barbers Hill ISD. Whether it be horses, hobbies, or homesteading, this property has all the infrastructure in place to live out your dreams.
Custom craftsmanship, sweeping bay views & wide-open Texas skies define this one-of-a-kind legacy estate. Meticulously built w/enduring quality & pride, this 14 acre bay front property is a rare find. A true 8'' D Log cabin surrounded by serene views of the surrounding acreage, dual primary suites+2 secondaries, premium finishes & high-efficiency systems throughout. Multiple porches & patios encourage indoor/outdoor living. Oversize 3-car garage. Guest house w/ 2 primaries & separate utilities, perfect for guests or multigenerational living. Equestrian-ready with 7 stalls, tack room, wash area & cross-fenced acreage, the property also includes a commercial-grade outbuilding ideal for workshop/business operations. Lovely pond features a gazebo w/water+electric. Close to major thoroughfares including I-10, 99, and 225 and zoned to A-rated Barbers Hill ISD. Whether it be horses, hobbies, or homesteading, this property has all the infrastructure in place to live out your dreams.
Half Bath, Primary Bath: Jetted Tub, Primary Bath: Separate Shower, Secondary Bath(s): Tub/Shower Combo, Two Primary Baths, Vanity Area
Bedroom Description
2 Primary Bedrooms,En-Suite Bath,Primary Bed - 1st Floor,Primary Bed - 2nd Floor,Sitting Area,Walk-In Closet
Kitchen Description
Island w/o Cooktop,Pantry,Walk-in Pantry
Room Description
Den, Entry, Family Room, Formal Dining, Formal Living, Gameroom Up, Home Office/Study, Living Area - 1st Floor, Quarters/Guest House, Utility Room in House
Cooling
Central Electric, Zoned
Heating
Central Electric, Zoned
Connections
Electric Dryer Connections, Washer Connections
Dishwasher
Yes
Disposal
Yes
Microwave
Yes
Oven
Convection Oven, Double Oven, Electric Oven
Range
Electric Cooktop
Energy Feature
Ceiling Fans, Digital Program Thermostat, Generator, High-Efficiency HVAC, Insulated/Low-E windows, Storm Windows
Interior
2 Staircases, Fire/Smoke Alarm, Formal Entry/Foyer, High Ceiling, Prewired for Alarm System
Disclaimer: Lot configuration and dimensions are estimates, not based on personal knowledge and come from a third party (Digital Map Products); therefore, you should not rely on the estimates and perform independent confirmation as to their accuracy
Ready to Sell your Home?
Request a complimentary home selling analysis featuring recently sold properties, market trends, home valuations and a personalized market update.
School information is computer generated and may not be accurate or current. Buyer must independently verify and confirm enrollment. Please contact the school district to determine the schools to which this property is zoned.










 Just listed
 Currency converter





 Share
Share


 Erase note
 You currently have no custom folders