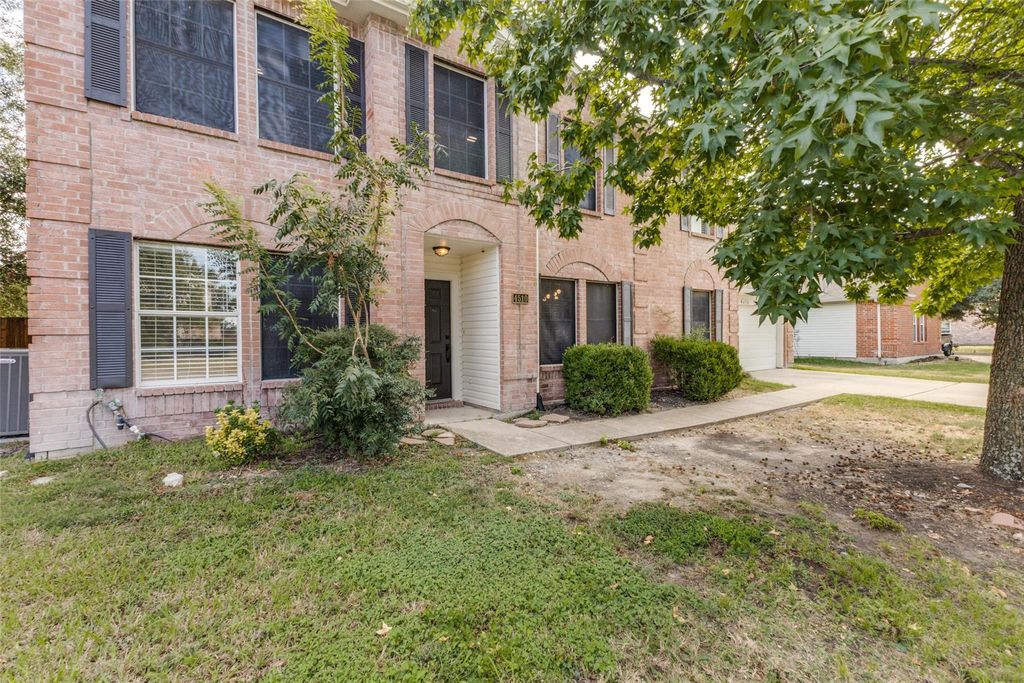
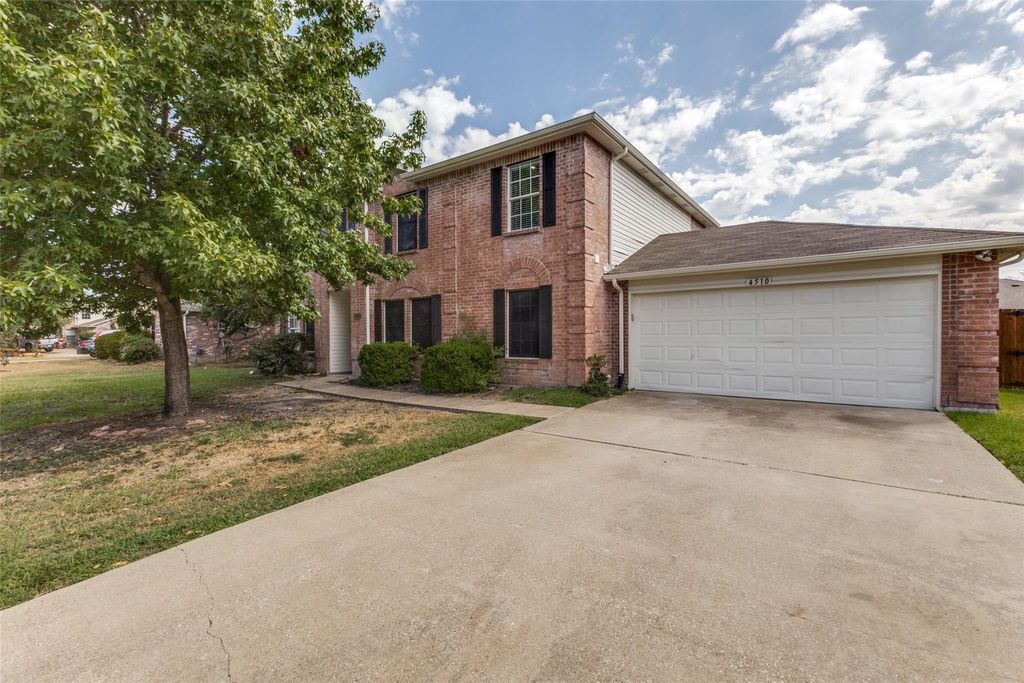
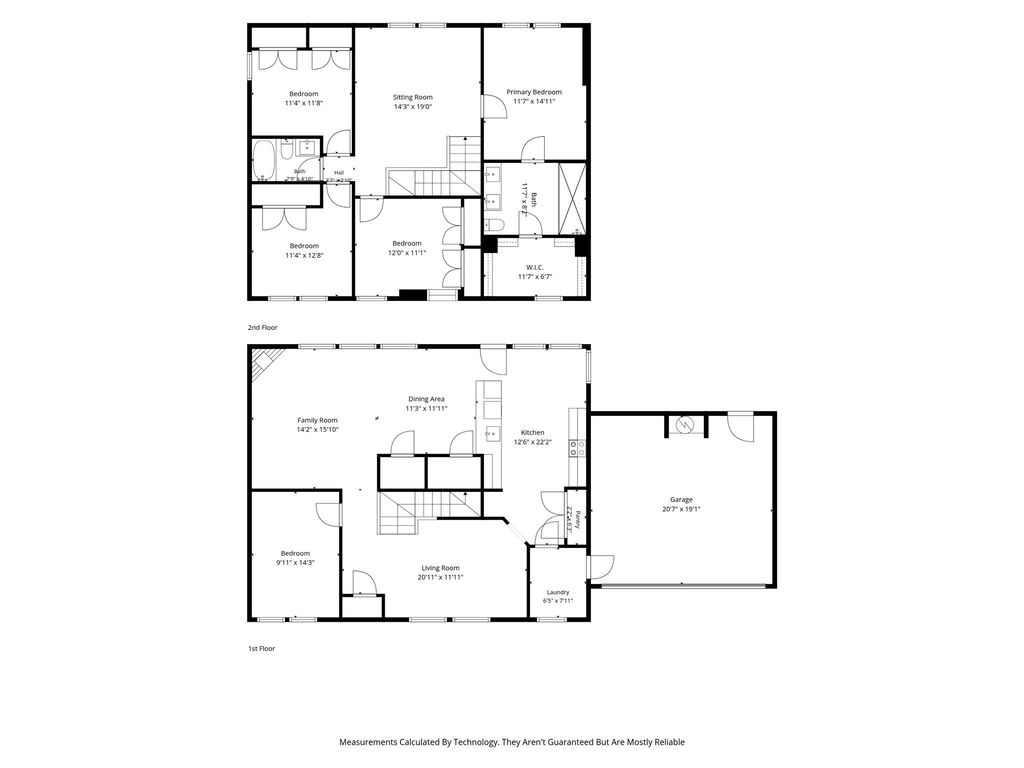
[[800]]4510 Lake Haven Dr is listed for sale at 449,900. The Residential - Single Family property has 4 bedrooms, 2 Full Bathrooms, 1 Half Bathroom, 2540 square feet, and was built in 2000. The lot size is 10280.2 Square feet.[[500]]Beautifully updated two-story home on a spacious 10,280 sq ft lot in Rowlett! This 4-bedroom, 2.5-bath home features a downstairs office with double doors. The home has been extensively updated with luxury vinyl flooring throughout, fresh interior paint, matte black door hardware and modern bathroom fixtures. Welcoming entry opens to a spacious formal dining area highlighted by a stylish Sputnik chandelier. Bright family room offers abundant natural light and a fireplace framed by beautiful white coastal stone. Beautifully renovated kitchen features new cabinets and appliances, white marble-look quartz countertops, subway tile backsplash, pendant lighting and modern fixtures. Spacious primary suite features an oversized walk-in shower with dual showerheads, large glass enclosure and sliding door, plus brand-new double-sink vanity and toilet. Upstairs includes a generous game room, three spacious bedrooms with double-door closets, and a full bathroom with new vanity. Additional features include an HVAC system approximately 5 years old, large fenced backyard, and a spacious patio with pergola, perfect for outdoor entertaining and relaxation. Move-in ready and thoughtfully updated!
Beautifully updated two-story home on a spacious 10,280 sq ft lot in Rowlett! This 4-bedroom, 2.5-bath home features a downstairs office with double doors. The home has been extensively updated with luxury vinyl flooring throughout, fresh interior paint, matte black door hardware and modern bathroom fixtures. Welcoming entry opens to a spacious formal dining area highlighted by a stylish Sputnik chandelier. Bright family room offers abundant natural light and a fireplace framed by beautiful white coastal stone. Beautifully renovated kitchen features new cabinets and appliances, white marble-look quartz countertops, subway tile backsplash, pendant lighting and modern fixtures. Spacious primary suite features an oversized walk-in shower with dual showerheads, large glass enclosure and sliding door, plus brand-new double-sink vanity and toilet. Upstairs includes a generous game room, three spacious bedrooms with double-door closets, and a full bathroom with new vanity. Additional features include an HVAC system approximately 5 years old, large fenced backyard, and a spacious patio with pergola, perfect for outdoor entertaining and relaxation. Move-in ready and thoughtfully updated!
Disclaimer: Lot configuration and dimensions are estimates, not based on personal knowledge and come from a third party (Digital Map Products); therefore, you should not rely on the estimates and perform independent confirmation as to their accuracy
View neighborhood information
Ready to Sell your Home?
Request a complimentary home selling analysis featuring recently sold properties, market trends, home valuations and a personalized market update.
School information is computer generated and may not be accurate or current. Buyer must independently verify and confirm enrollment. Please contact the school district to determine the schools to which this property is zoned.







 Currency converter


 Share


 Erase note
 You currently have no custom folders