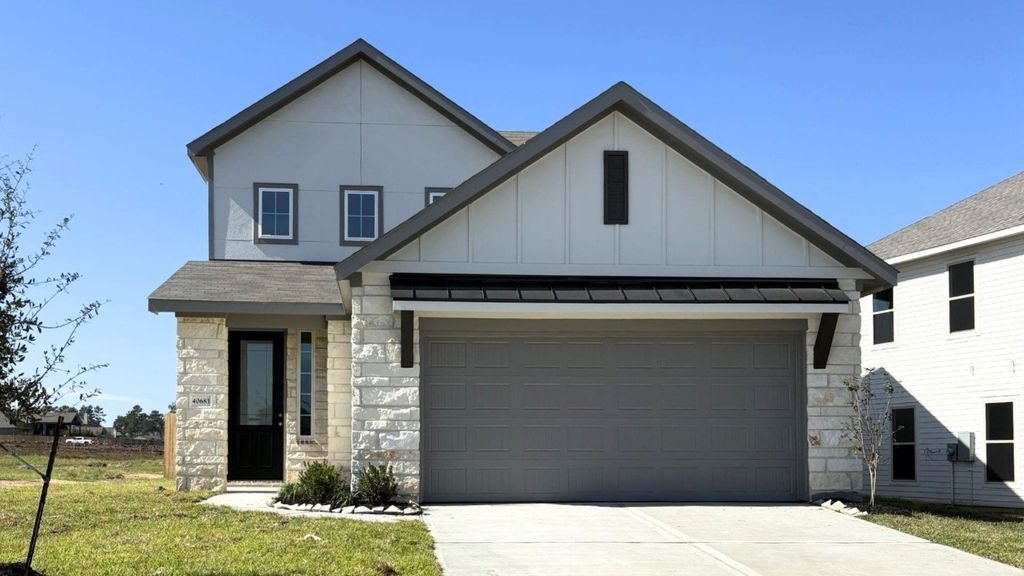
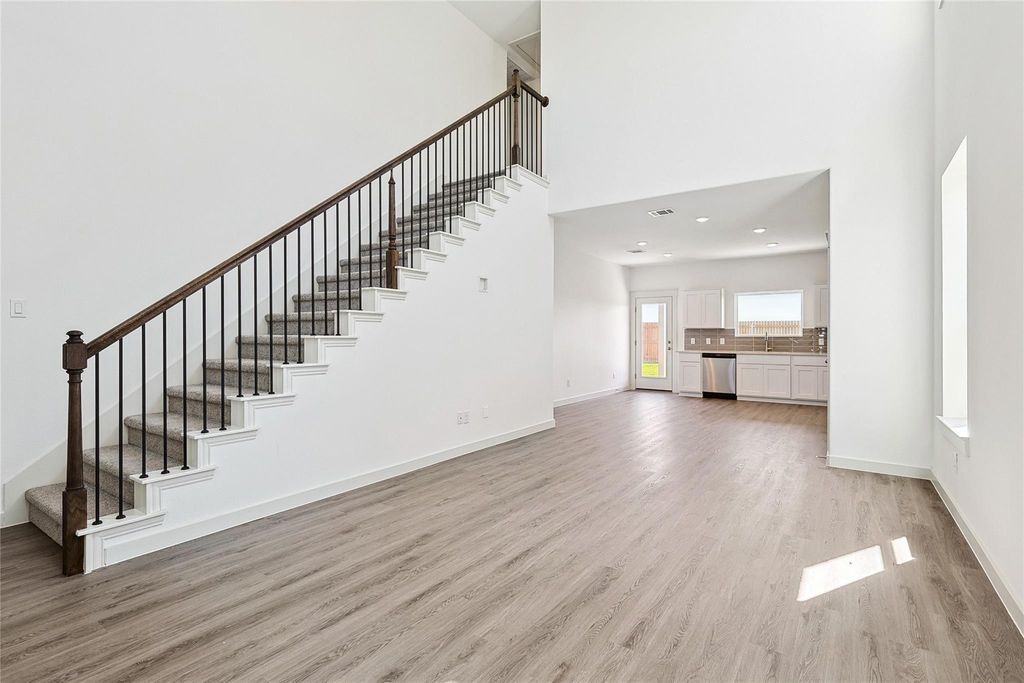
[[800]]40683 Mostyn Lake Dr is listed for sale at 257,990. The Single-Family property has 3 bedrooms, 2 Full Bathrooms, 1 Half Bathroom, 1768 square feet, and was built in 2026. The lot size is 6512 Square feet.[[500]]This beautiful new construction home offers 3 bedrooms, 2.5 bathrooms, a loft, and a 2-car garage. The open layout welcomes you into the great room, which flows seamlessly into the casual dining area and kitchen. The kitchen features stainless steel appliances, granite countertops, and a center island. A convenient powder bath is located on the first floor. The private primary suite includes an ensuite bath with dual sinks, a walk-in shower with a built-in seat, and a spacious walk-in closet. Outside you can enjoy the covered patio just off the kitchen. Upstairs, a versatile loft provides additional living space, while 2 secondary bedrooms share a full bath. This home is located in Mostyn Springs, a charming community nestled in the countryside of Magnolia, TX! With close proximity to shopping and dining, this peaceful neighborhood offers the perfect blend of comfort and convenience.
This reflects a seller’s willingness to consider a concession/contribution toward a buyer’s expenses but is not a guarantee. Buyer and seller may negotiate a contribution, if any, in relation to the purchase contract. Any contribution from the seller may be used by the buyer at their discretion for items like closing costs, repair expenses, interest rate buy-down, etc.
Seller May Contribute to Buyer Expenses.
Explanation ↓
This reflects a seller’s willingness to consider a concession/contribution toward a buyer’s expenses but is not a guarantee. Buyer and seller may negotiate a contribution, if any, in relation to the purchase contract. Any contribution from the seller may be used by the buyer at their discretion for items like closing costs, repair expenses, interest rate buy-down, etc.
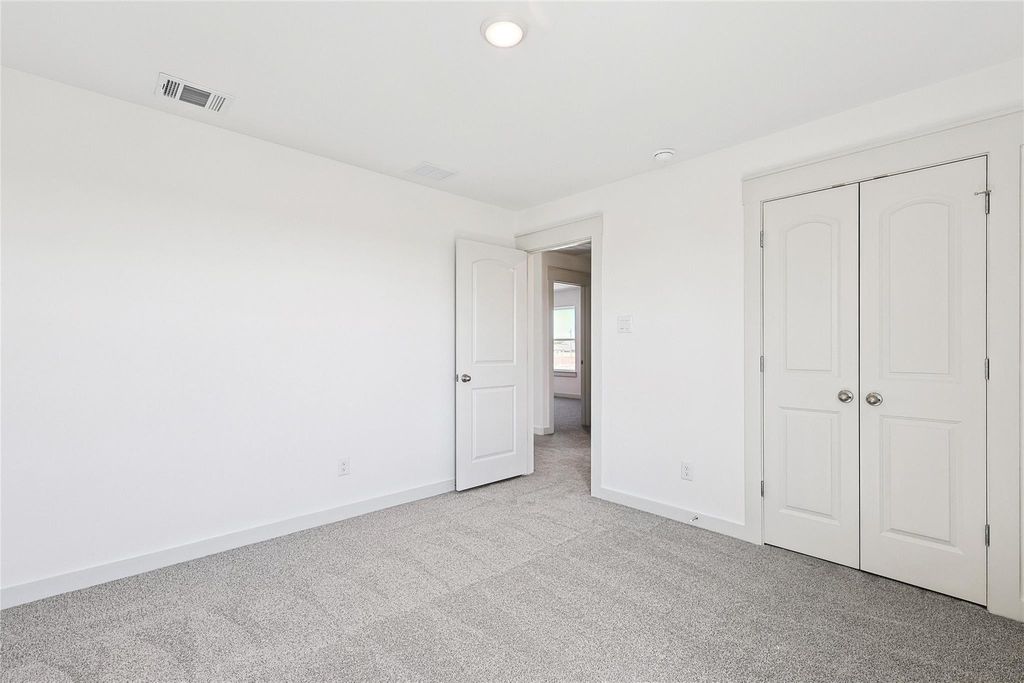
This beautiful new construction home offers 3 bedrooms, 2.5 bathrooms, a loft, and a 2-car garage. The open layout welcomes you into the great room, which flows seamlessly into the casual dining area and kitchen. The kitchen features stainless steel appliances, granite countertops, and a center island. A convenient powder bath is located on the first floor. The private primary suite includes an ensuite bath with dual sinks, a walk-in shower with a built-in seat, and a spacious walk-in closet. Outside you can enjoy the covered patio just off the kitchen. Upstairs, a versatile loft provides additional living space, while 2 secondary bedrooms share a full bath. This home is located in Mostyn Springs, a charming community nestled in the countryside of Magnolia, TX! With close proximity to shopping and dining, this peaceful neighborhood offers the perfect blend of comfort and convenience.
MLS#
96606042
List Price
$257,990 ($146/Sqft.)
Listing Status
For Sale
Address
40683 Mostyn Lake Dr
City
Magnolia
State
TX
Zip Code
77354
County
Montgomery County
Subdivision
Mostyn Springs
Legal Description
S733303 - Mostyn Springs Subdivision 03, BLOCK 1, Lot 24
Disclaimer: Lot configuration and dimensions are estimates, not based on personal knowledge and come from a third party (Digital Map Products); therefore, you should not rely on the estimates and perform independent confirmation as to their accuracy
View neighborhood information
Ready to Sell your Home?
Request a complimentary home selling analysis featuring recently sold properties, market trends, home valuations and a personalized market update.
School information is computer generated and may not be accurate or current. Buyer must independently verify and confirm enrollment. Please contact the school district to determine the schools to which this property is zoned.







 New construction
 Just listed
 Currency converter


 Share


 Erase note
 You currently have no custom folders