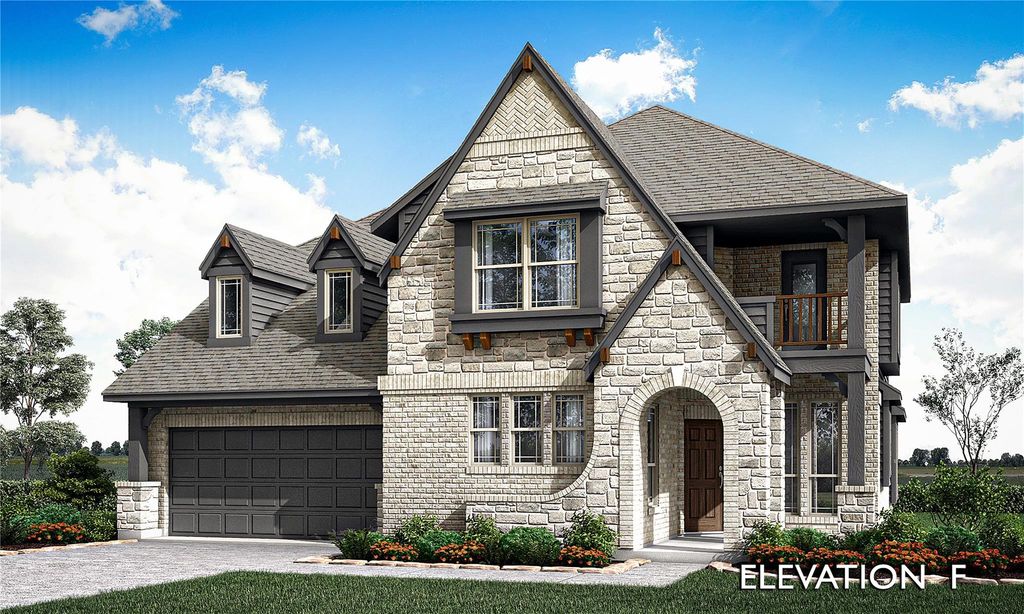
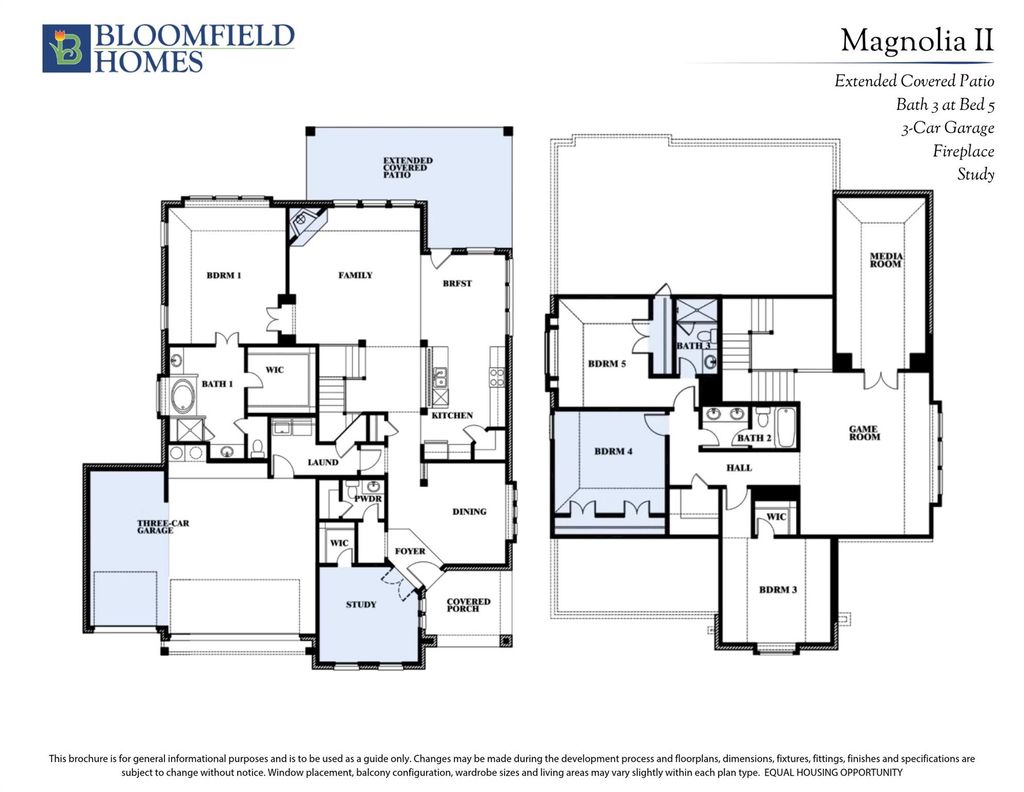
[[800]]904 Endicott Dr is listed for sale at 636,292. The Residential - Single Family property has 4 bedrooms, 3 Full Bathrooms, 1 Half Bathroom, 3435 square feet, and was built in 2026. The lot size is 9120 Square feet.[[500]]NEW! NEVER LIVED IN. Estimated completion December 2026. A front balcony and cedar garage doors bring extra character to this corner-lot Magnolia II by Bloomfield Homes in The Oaks. The two-story layout offers 4 bedrooms, 3 full baths, a powder bath, and a 3-car garage, plus a study, formal dining room, game room, and media room. Glass French doors define the study near the entry, while wood flooring extends through the halls, study, dining room, kitchen, and family room. A floor-to-ceiling stone fireplace with gas logs and a cedar mantel makes a striking focal point beneath the raised ceiling. The Deluxe Kitchen pairs upgraded painted cabinets with quartz counters and backsplash, a white apron-front farm sink, double electric ovens, and a 5-burner gas cooktop. Dinner can be a quick meal in the breakfast area or a longer gathering in the separate dining room. The primary suite occupies the rear of the main floor and includes separate vanities, a garden tub, a separate shower, and a walk-in closet. Three secondary bedrooms and 2 full baths share the second floor, including an added bath beside one bedroom. The game room gives recreation its own space, and surround sound prewiring in the enclosed media room sets the stage for movie nights. Quartz counters continue through the bathrooms, and a 5-foot mud bench in the utility room supplies a useful landing spot near the garage. An 8-foot front door and exterior lighting add curb appeal. The extended covered patio includes a gas stub for grilling, g
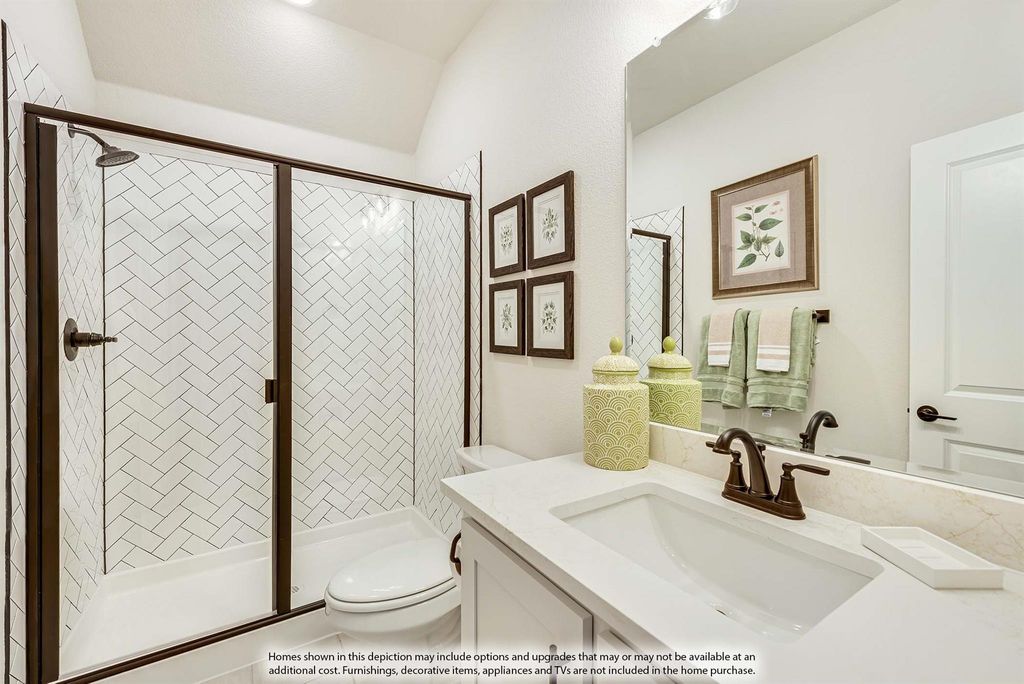
NEW! NEVER LIVED IN. Estimated completion December 2026. A front balcony and cedar garage doors bring extra character to this corner-lot Magnolia II by Bloomfield Homes in The Oaks. The two-story layout offers 4 bedrooms, 3 full baths, a powder bath, and a 3-car garage, plus a study, formal dining room, game room, and media room. Glass French doors define the study near the entry, while wood flooring extends through the halls, study, dining room, kitchen, and family room. A floor-to-ceiling stone fireplace with gas logs and a cedar mantel makes a striking focal point beneath the raised ceiling. The Deluxe Kitchen pairs upgraded painted cabinets with quartz counters and backsplash, a white apron-front farm sink, double electric ovens, and a 5-burner gas cooktop. Dinner can be a quick meal in the breakfast area or a longer gathering in the separate dining room. The primary suite occupies the rear of the main floor and includes separate vanities, a garden tub, a separate shower, and a walk-in closet. Three secondary bedrooms and 2 full baths share the second floor, including an added bath beside one bedroom. The game room gives recreation its own space, and surround sound prewiring in the enclosed media room sets the stage for movie nights. Quartz counters continue through the bathrooms, and a 5-foot mud bench in the utility room supplies a useful landing spot near the garage. An 8-foot front door and exterior lighting add curb appeal. The extended covered patio includes a gas stub for grilling, giving you another place to host. Visit the Bloomfield Homes model in The Oaks today! *Photos are a representation of finished product. Materials will vary.*
Dishwasher, Disposal, Electric Oven, Gas Cooktop, Gas Water Heater, Microwave, Double Oven, Tankless Water Heater, Vented Exhaust Fan
Security System
Carbon Monoxide Detector(s),Smoke Detector(s)
Interior
Built-in Features, Cable TV Available, Double Vanity, Eat-in Kitchen, High Speed Internet Available, Kitchen Island, Open Floorplan, Pantry, Sound System Wiring, Walk-In Closet(s)
Exterior
Roof
Composition
Foundation
Slab
Private Pool
No
Exterior Type
Brick, Rock/Stone
Lot Description
Corner Lot, Few Trees, Landscaped, Lrg. Backyard Grass, Park View, Sprinkler System, Subdivision
Garage Size
20 X 30
Parking
Covered, Direct Access, Driveway, Enclosed, Garage, Garage Door Opener, Garage Faces Front, Oversized
Disclaimer: Lot configuration and dimensions are estimates, not based on personal knowledge and come from a third party (Digital Map Products); therefore, you should not rely on the estimates and perform independent confirmation as to their accuracy
View neighborhood information
Ready to Sell your Home?
Request a complimentary home selling analysis featuring recently sold properties, market trends, home valuations and a personalized market update.
School information is computer generated and may not be accurate or current. Buyer must independently verify and confirm enrollment. Please contact the school district to determine the schools to which this property is zoned.







 Just listed
 Currency converter


 Share


 Erase note
 You currently have no custom folders