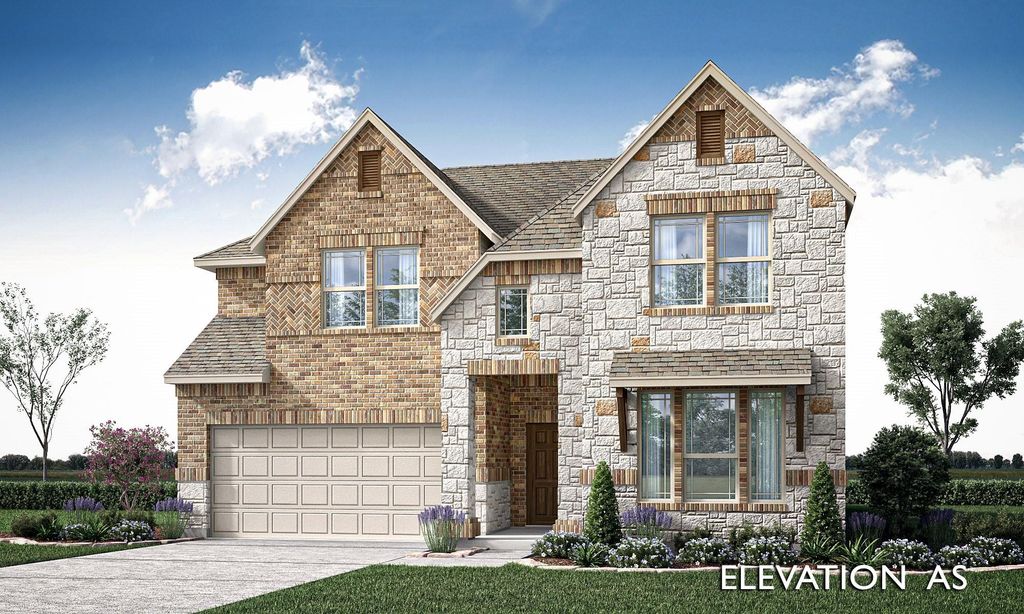
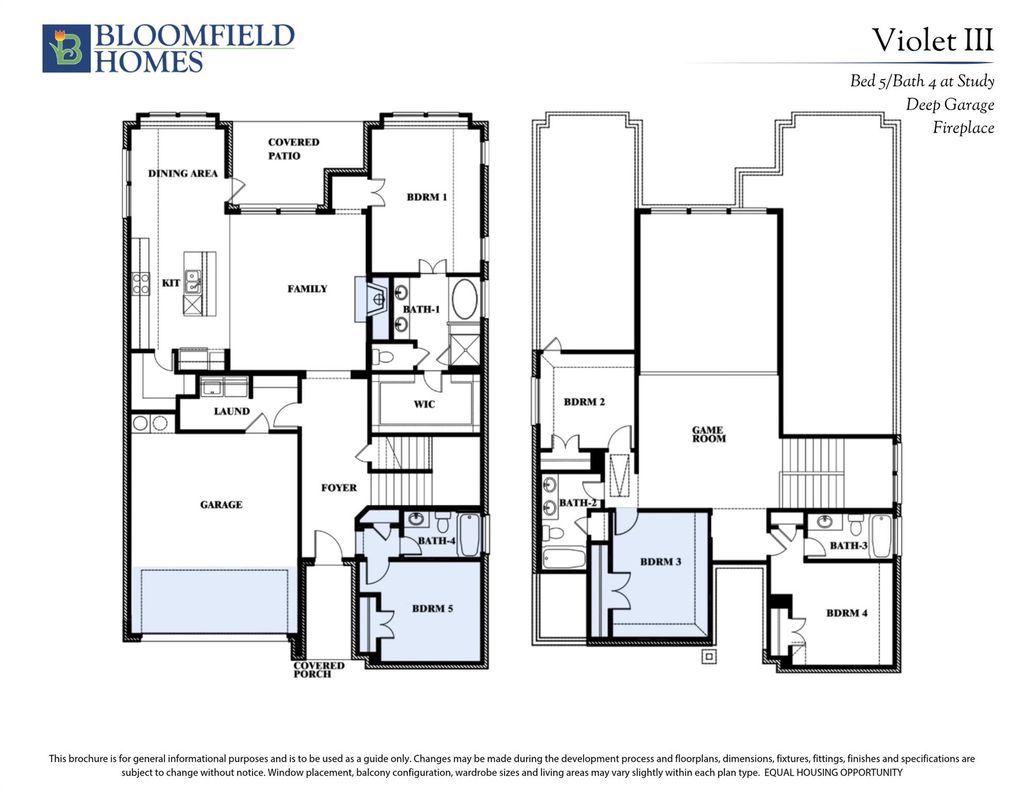
[[800]]1236 Woodbine Ln is listed for sale at 551,830. The Residential - Single Family property has 5 bedrooms, 4 Full Bathrooms, 2666 square feet, and was built in 2026. The lot size is 8520 Square feet.[[500]]NEW! NEVER LIVED IN. Estimated completion November 2026. A corner lot, cedar garage door, and brick-and-stone exterior give Bloomfield Homes Violet III a distinctive introduction at The Oaks. This two-story home offers 5 bedrooms, 4 full baths, and a deep 2-car garage extended by 2 feet for extra storage or parking space. An 8-foot front door opens to wood flooring through the entry, halls, family room, and kitchen, with 8-foot interior doors throughout the first floor adding scale. The family room rises beneath a vaulted ceiling, drawing attention to a floor-to-ceiling tile fireplace with natural gas logs. The Deluxe Kitchen keeps pace with double electric ovens, a 5-burner gas cooktop, and upgraded quartz counters and backsplash. An island provides prep space and a place to gather, while the adjoining dining area opens to the covered patio. The rear primary suite includes dual sinks, a garden tub, a separate shower, and a walk-in closet. A second bedroom and full bath near the foyer provide another main-floor retreat. Three bedrooms and 2 full baths share the second floor with a game room overlooking the family room, giving recreation a separate place to spread out. Upgraded patterned carpet adds interest, and quartz counters continue into the bathrooms alongside tiled floors and walls. A cabinet mud bench with hooks and cubbies creates a useful drop zone near the laundry and garage entry. Window seats add built-in character, while covered spaces at the front and rear offer room to relax outdoors. Exterior
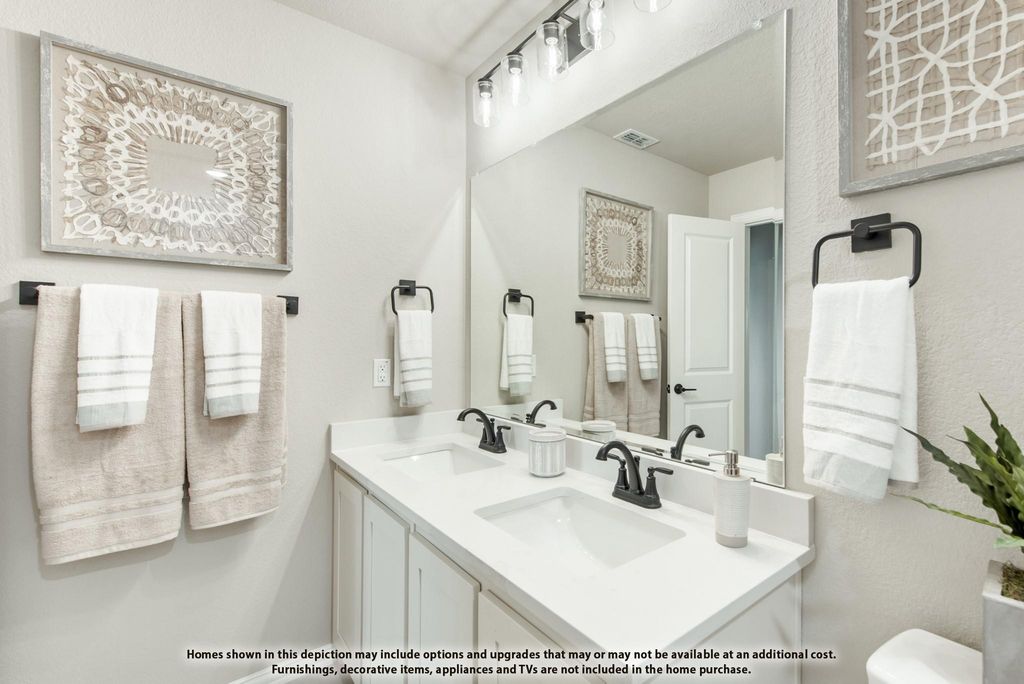
NEW! NEVER LIVED IN. Estimated completion November 2026. A corner lot, cedar garage door, and brick-and-stone exterior give Bloomfield Homes’ Violet III a distinctive introduction at The Oaks. This two-story home offers 5 bedrooms, 4 full baths, and a deep 2-car garage extended by 2 feet for extra storage or parking space. An 8-foot front door opens to wood flooring through the entry, halls, family room, and kitchen, with 8-foot interior doors throughout the first floor adding scale. The family room rises beneath a vaulted ceiling, drawing attention to a floor-to-ceiling tile fireplace with natural gas logs. The Deluxe Kitchen keeps pace with double electric ovens, a 5-burner gas cooktop, and upgraded quartz counters and backsplash. An island provides prep space and a place to gather, while the adjoining dining area opens to the covered patio. The rear primary suite includes dual sinks, a garden tub, a separate shower, and a walk-in closet. A second bedroom and full bath near the foyer provide another main-floor retreat. Three bedrooms and 2 full baths share the second floor with a game room overlooking the family room, giving recreation a separate place to spread out. Upgraded patterned carpet adds interest, and quartz counters continue into the bathrooms alongside tiled floors and walls. A cabinet mud bench with hooks and cubbies creates a useful drop zone near the laundry and garage entry. Window seats add built-in character, while covered spaces at the front and rear offer room to relax outdoors. Exterior lighting completes the curb appeal. Visit the Bloomfield Homes model in The Oaks today! *Photos are a representation of finished product. Materials will vary.*
Disclaimer: Lot configuration and dimensions are estimates, not based on personal knowledge and come from a third party (Digital Map Products); therefore, you should not rely on the estimates and perform independent confirmation as to their accuracy
View neighborhood information
Ready to Sell your Home?
Request a complimentary home selling analysis featuring recently sold properties, market trends, home valuations and a personalized market update.
School information is computer generated and may not be accurate or current. Buyer must independently verify and confirm enrollment. Please contact the school district to determine the schools to which this property is zoned.







 Just listed
 Currency converter


 Share


 Erase note
 You currently have no custom folders