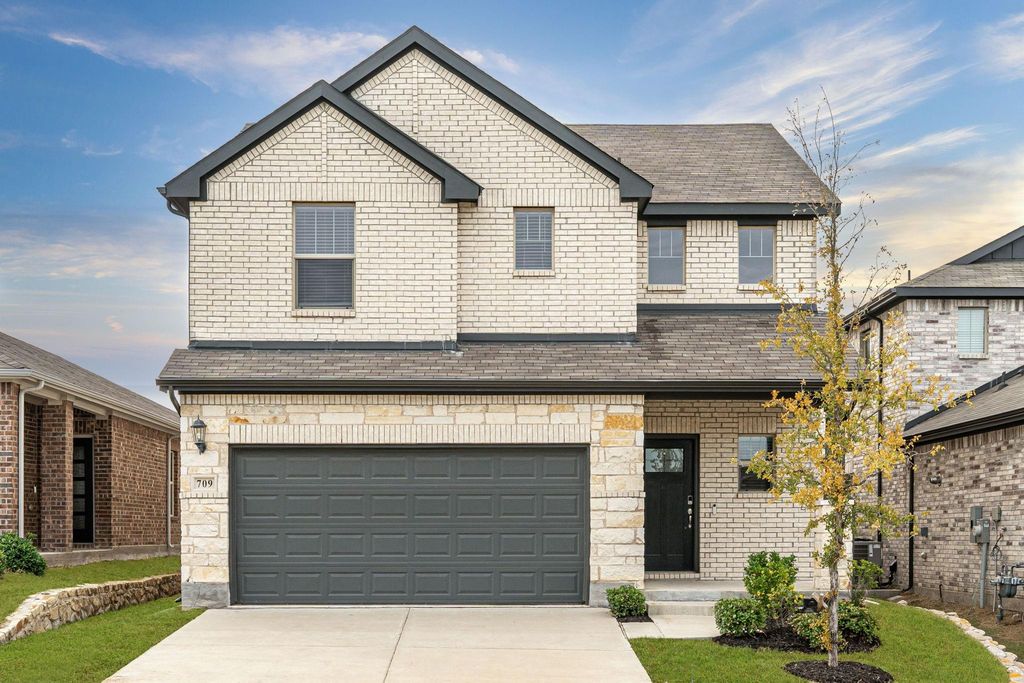
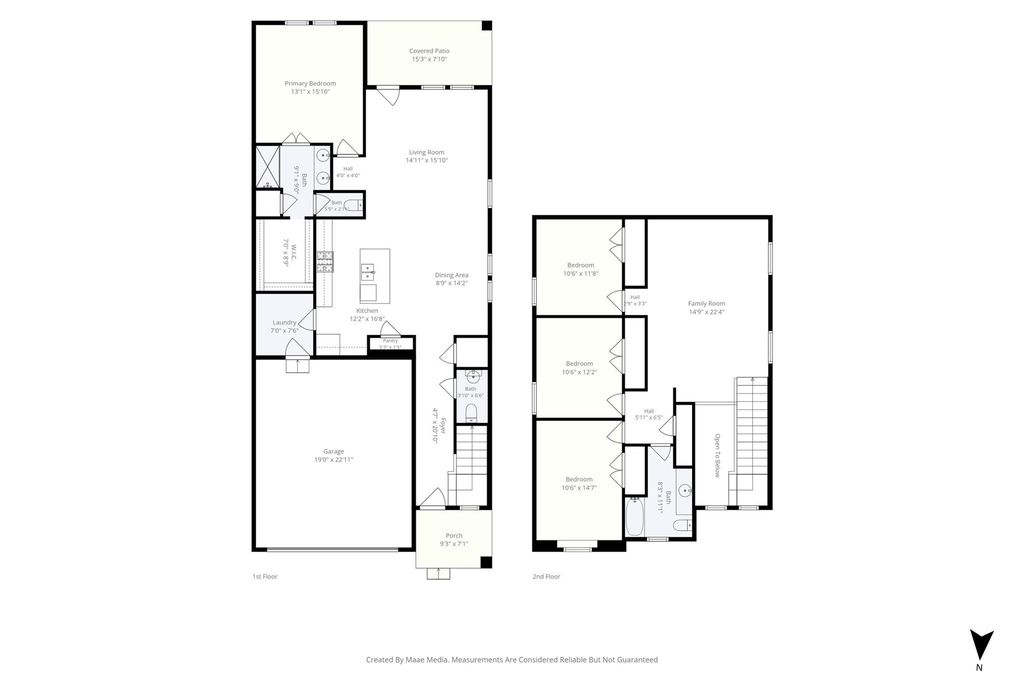
[[800]]709 Mckenna Dr is listed for sale at 359,000. The Residential - Single Family property has 4 bedrooms, 2 Full Bathrooms, 1 Half Bathroom, 2347 square feet, and was built in 2024. The lot size is 5227.2 Square feet.[[500]]PRICED TO SELL! Beautifully maintained 2024 home in Simpson Crossing in McKinney ISD! This inviting 4 bedroom, 2.5 bath, offers a thoughtfully designed floor plan with the primary suite conveniently located on the first floor, providing privacy and comfort. The spacious primary retreat features an ensuite bathroom with dual sinks and a walk-in closet. The open-concept living area connects the family room, dining space, and kitchen, creating an ideal setting for everyday living and entertaining. The kitchen features white cabinetry, speckled white granite countertops, and ample workspace. The first floor also offers convenient access to the outdoor area, while upstairs youll find additional 3 bedrooms and a versatile game room, perfect for a playroom, entertainment space, or media room. A two-car garage adds everyday convenience.Built by Meritage Homes, this home is part of a welcoming community offering resort-style amenities, including a swimming pool, playground, dog park, walking and biking trails, and beautiful green spaces. Conveniently located with easy access to US-380 and major destinations such as McKinney, Frisco, and Richardson, this home combines modern comfort, functional living, and an exceptional community lifestyle!
PRICED TO SELL! Beautifully maintained 2024 home in Simpson Crossing in McKinney ISD! This inviting 4 bedroom, 2.5 bath, offers a thoughtfully designed floor plan with the primary suite conveniently located on the first floor, providing privacy and comfort.
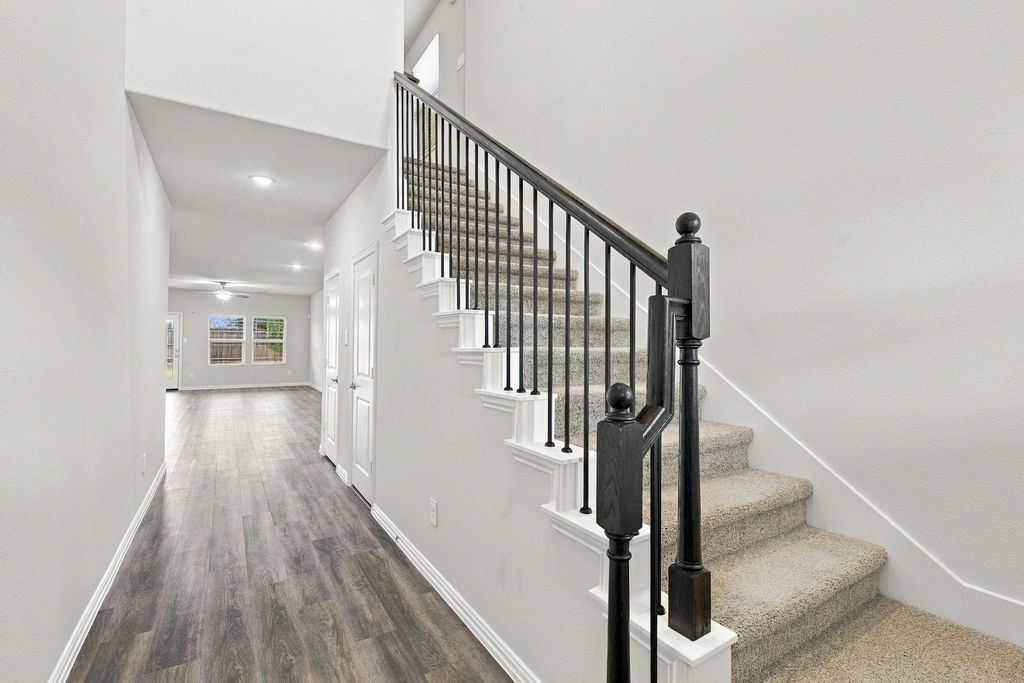
The spacious primary retreat features an ensuite bathroom with dual sinks and a walk-in closet. The open-concept living area connects the family room, dining space, and kitchen, creating an ideal setting for everyday living and entertaining. The kitchen features white cabinetry, speckled white granite countertops, and ample workspace. The first floor also offers convenient access to the outdoor area, while upstairs you'll find additional 3 bedrooms and a versatile game room, perfect for a playroom, entertainment space, or media room. A two-car garage adds everyday convenience.
Built by Meritage Homes, this home is part of a welcoming community offering resort-style amenities, including a swimming pool, playground, dog park, walking and biking trails, and beautiful green spaces. Conveniently located with easy access to US-380 and major destinations such as McKinney, Frisco, and Richardson, this home combines modern comfort, functional living, and an exceptional community lifestyle!
School information is computer generated and may not be accurate or current. Buyer must independently verify and confirm enrollment. Please contact the school district to determine the schools to which this property is zoned.







 Just listed
 Currency converter





 Share


 Erase note
 You currently have no custom folders