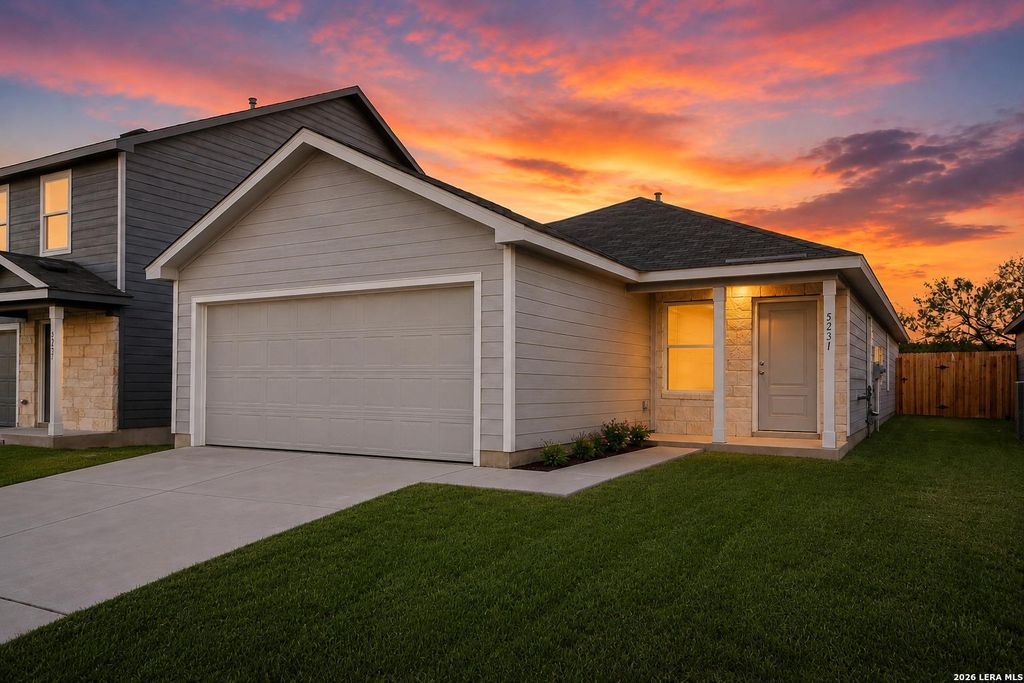
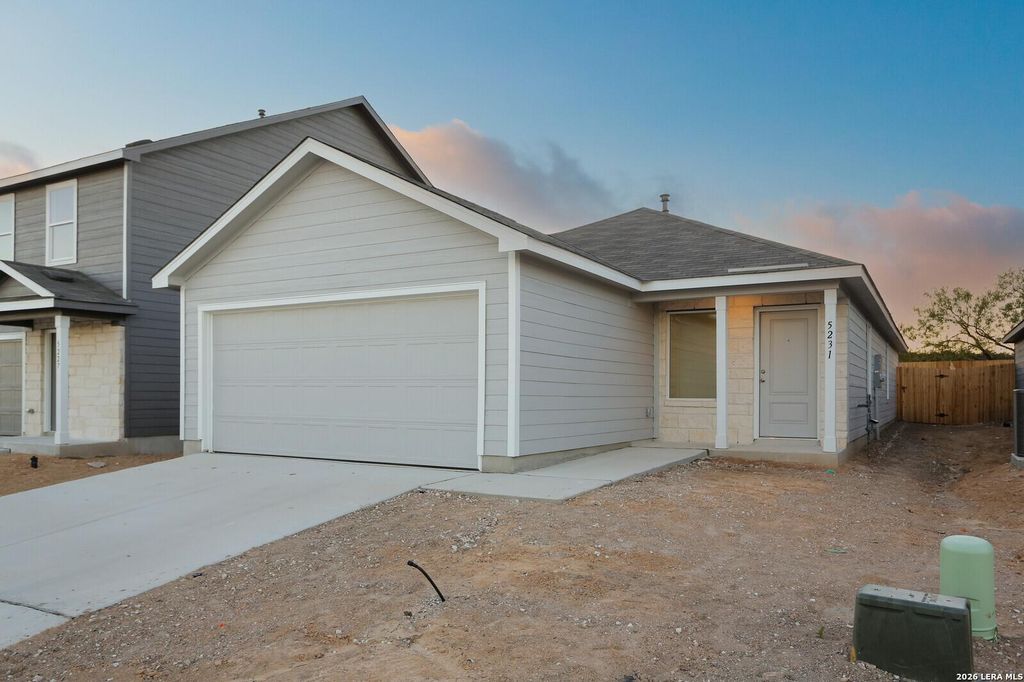
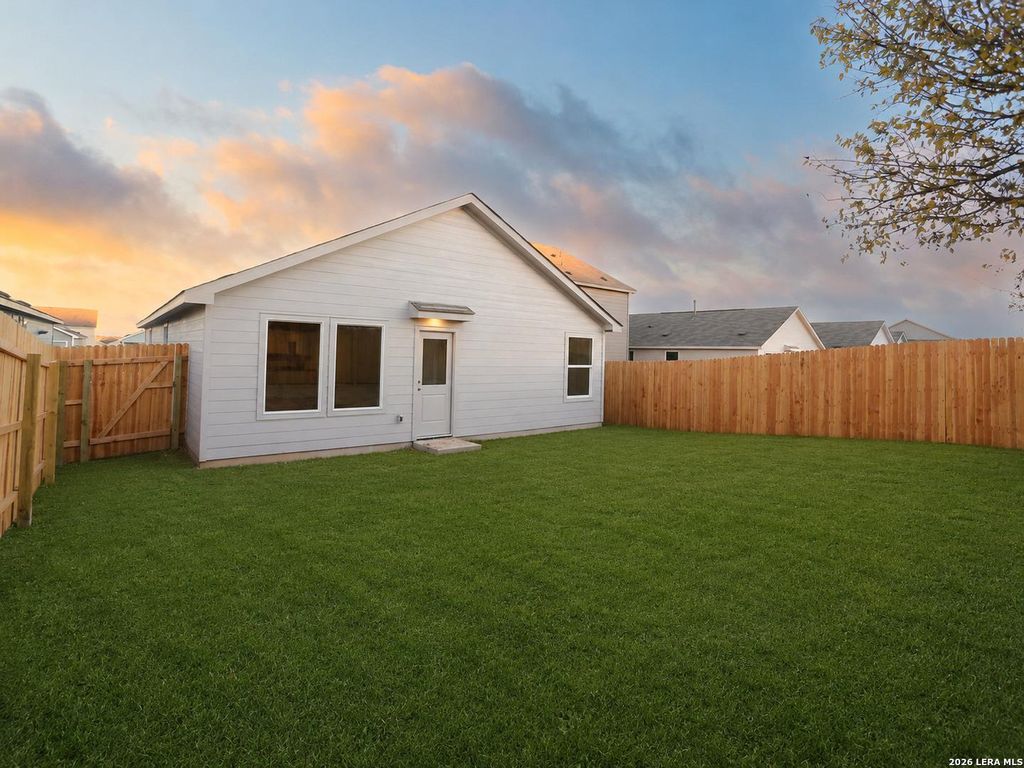
5231 WHIRLING WAY is listed for sale at $ 235,000. The Single-Family property has 4 bedrooms, 2 Full Bathrooms, 1606 square feet and was built in 2024. The lot size is 0 Square feet. BRThis is where your next chapter starts: four bedrooms, an open layout, and a backyard that’s ready for whatever you dream up. Let’s talk about the stuff that actually matters: this single-story home comes with the refrigerator, washer, and dryer already included. No moving day scramble, no extra trips to the appliance store. You move in, you’re done. The open layout keeps things simple and functional, four bedrooms give you room to spread out, and the kitchen’s granite countertops add a little polish without trying too hard. Vinyl flooring runs through most of the home for easy upkeep, with carpet in the bedrooms where you actually want it soft underfoot. With clean, neutral finishes throughout, this home is the perfect canvas for making it truly yours. The primary bathroom keeps it straightforward but solid: a walk-in shower and a walk-in closet, no fuss required. Out back, you’ve got a blank canvas waiting for your vision, whether that’s a garden, a patio, or the ultimate entertainin
This is where your next chapter starts: four bedrooms, an open layout, and a backyard that's ready for whatever you dream up. Let's talk about the stuff that actually matters: this single-story home comes with the refrigerator, washer, and dryer already included. No moving day scramble, no extra trips to the appliance store. You move in, you're done. The open layout keeps things simple and functional, four bedrooms give you room to spread out, and the kitchen's granite countertops add a little polish without trying too hard. Vinyl flooring runs through most of the home for easy upkeep, with carpet in the bedrooms where you actually want it soft underfoot. With clean, neutral finishes throughout, this home is the perfect canvas for making it truly yours. The primary bathroom keeps it straightforward but solid: a walk-in shower and a walk-in closet, no fuss required. Out back, you've got a blank canvas waiting for your vision, whether that's a garden, a patio, or the ultimate entertainin
MLS#
SA1999303
List Price
$235,000 ($146/Sqft.)
Listing Status
For Sale
Address
5231 WHIRLING WAY
City
San Antonio
State
TX
Zip Code
78253
County
Bexar County
Subdivision
MORGAN HEIGHTS
Legal Description
Cb 4404H (Morgan Heights Ph-1B), Block 5 Lot 103 2024- New P
Disclaimer: Lot configuration and dimensions are estimates, not based on personal knowledge and come from a third party (Digital Map Products); therefore, you should not rely on the estimates and perform independent confirmation as to their accuracy
Ready to Sell your Home?
If you like this property and are also considering selling your current home now, you may find out how. Request your home selling analysis report featuring Recently Sold, Market Analysis, Home Valuations, and Market Update.
School information is computer generated and may not be accurate or current. Buyer must independently verify and confirm enrollment. Please contact the school district to determine the schools to which this property is zoned.











 Currency converter





 Share
Share


 Erase note
 You currently have no custom folders