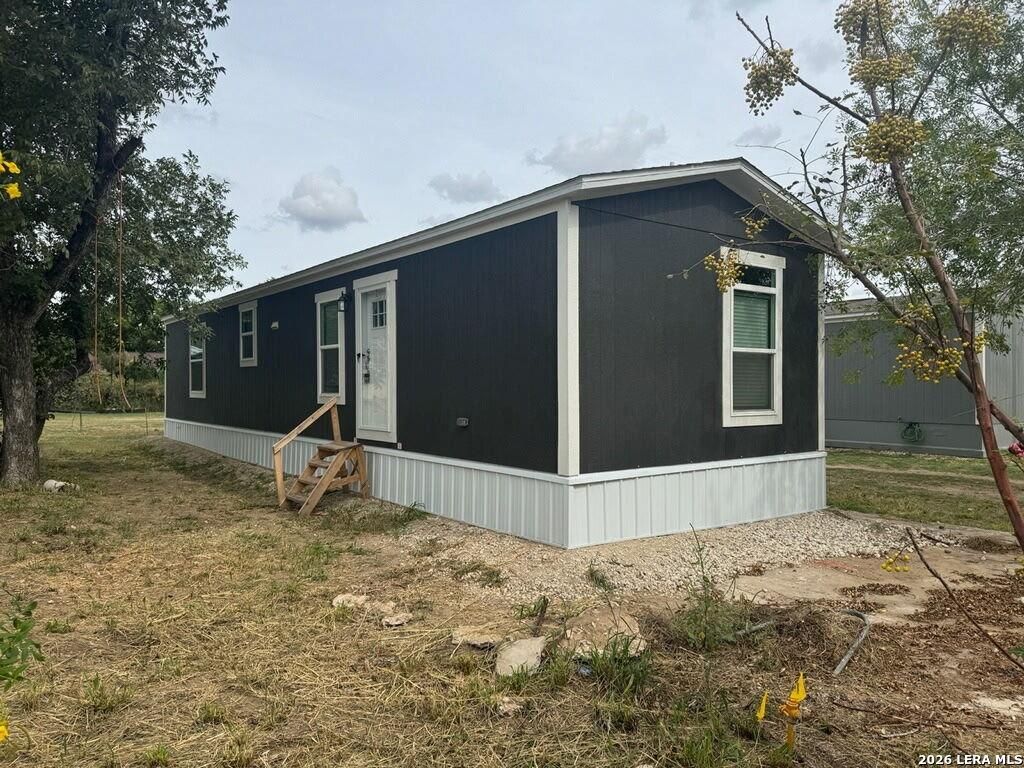
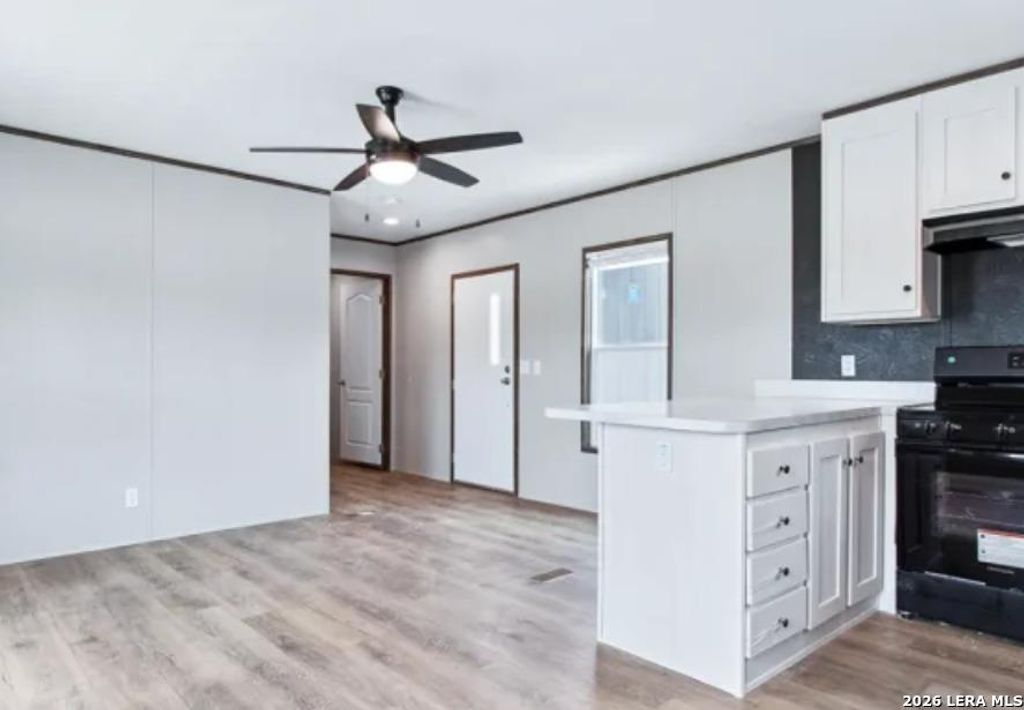
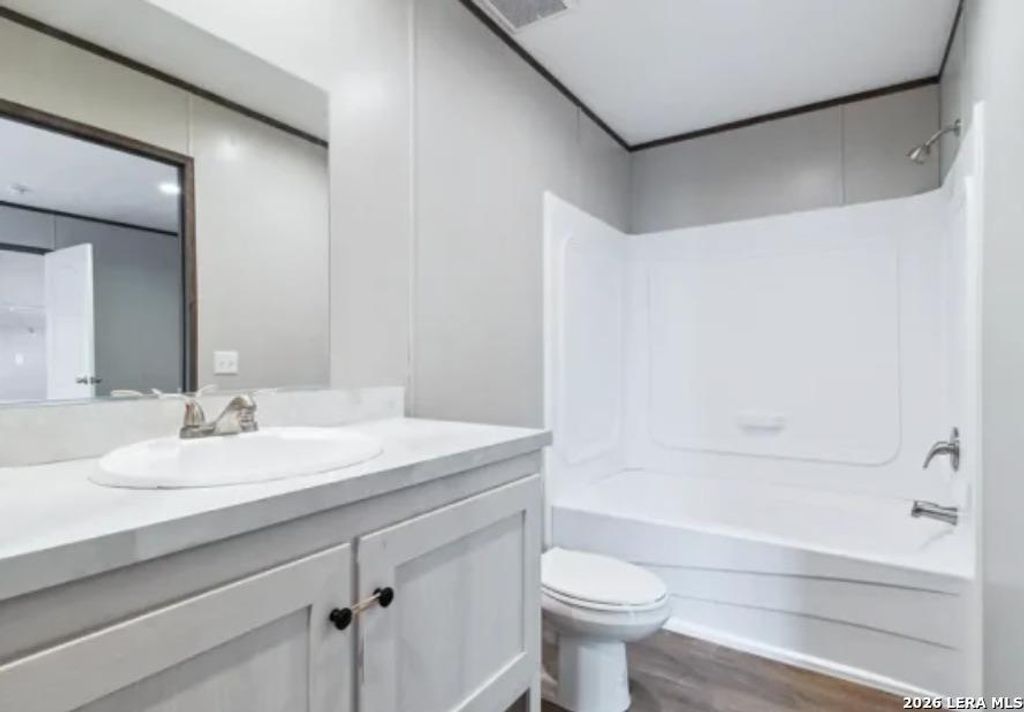
[[800]]406 Patrick St is listed for sale at 184,990. The Single-Family - Manufactured property has 2 bedrooms, 2 Full Bathrooms, 840 square feet, and was built in 2026.[[500]]YOU FOUND THE ONE!!! Discover the perfect blend of comfort, modern style, and country living at 406 Patrick St in Pleasanton, TX! This brand-new Alamo manufactured home sits on its own land, offering the freedom of homeownership with NO lot rent and NO HOA! Featuring a thoughtfully designed open-concept layout, inviting living spaces, and a stylish kitchen perfect for everyday living and entertaining, this move-in-ready home is ready for you to make it your own. Looking for an investment opportunity? This property is short-term rental friendly, offering flexibility and income-producing potential for savvy investors. Whether youre a first-time buyer, downsizing, or searching for your next investment, this property checks all the boxes. Modern living, your own land, NO HOA, and endless possibilities; all in one place!
YOU FOUND THE ONE!!! Discover the perfect blend of comfort, modern style, and country living at 406 Patrick St in Pleasanton, TX! This brand-new Alamo manufactured home sits on its own land, offering the freedom of homeownership with NO lot rent and NO HOA! Featuring a thoughtfully designed open-concept layout, inviting living spaces, and a stylish kitchen perfect for everyday living and entertaining, this move-in-ready home is ready for you to make it your own. Looking for an investment opportunity? This property is short-term rental friendly, offering flexibility and income-producing potential for savvy investors. Whether you're a first-time buyer, downsizing, or searching for your next investment, this property checks all the boxes. Modern living, your own land, NO HOA, and endless possibilities; all in one place!
MLS#
SA2028659
List Price
$184,990 ($220/Sqft.)
Listing Status
For Sale
Address
406 Patrick St
City
Pleasanton
State
TX
Zip Code
78064
County
Atascosa County
Subdivision
West Oaklawn Addition
Legal Description
Pleasanton-R C Fechner Add Bk 9 Center Of Lt 4 50'X105.5'
Disclaimer: Lot configuration and dimensions are estimates, not based on personal knowledge and come from a third party (Digital Map Products); therefore, you should not rely on the estimates and perform independent confirmation as to their accuracy
View neighborhood information
Ready to Sell your Home?
Request a complimentary home selling analysis featuring recently sold properties, market trends, home valuations and a personalized market update.
School information is computer generated and may not be accurate or current. Buyer must independently verify and confirm enrollment. Please contact the school district to determine the schools to which this property is zoned.







 Currency converter


 Share


 Erase note
 You currently have no custom folders