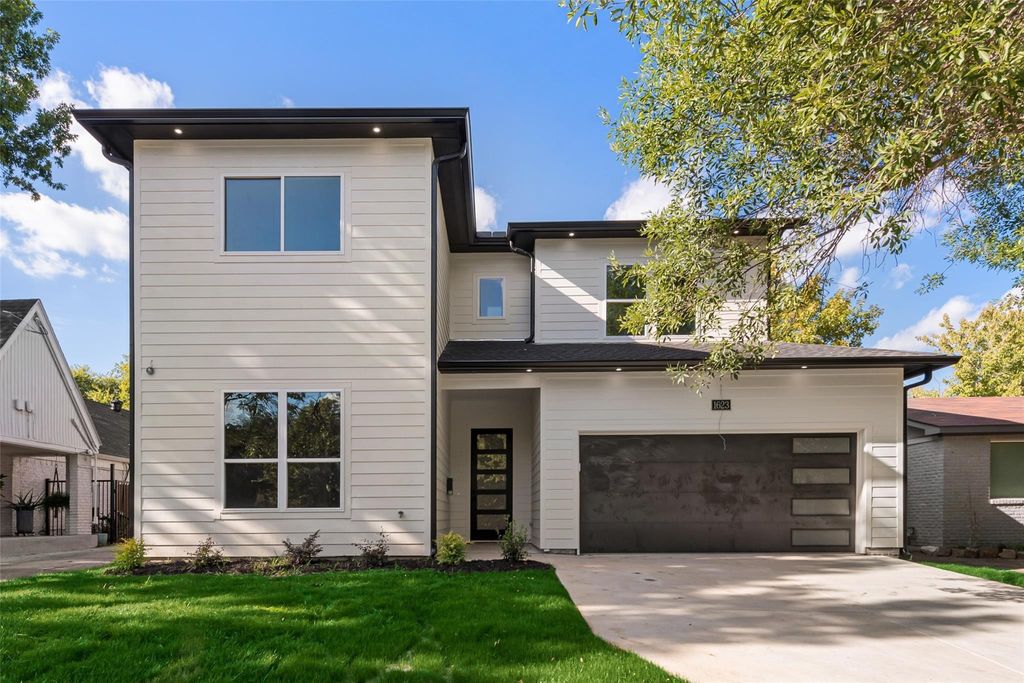
[[800]]1623 Lansford Ave is listed for sale at 648,000. The Residential - Single Family property has 4 bedrooms, 3 Full Bathrooms, 1 Half Bathroom, 2928 square feet, and was built in 2024. The lot size is 6900 Square feet.[[500]]MODERN NEW CONSTRUCTION IN ELMWOOD. NEARLY 3,000 SQ FT. NO HOAWelcome to 1623 Lansford Ave, a beautifully designed 2024-built home offering nearly 3,000 square feet of thoughtfully designed living space in the heart of Elmwood. With 4 bedrooms, 3.5 bathrooms, a 2-car garage, and no HOA, this home offers the space and modern features todays buyers are looking for.The open-concept main living area creates an inviting space for everyday living and entertaining, with a spacious kitchen featuring a large island and abundant cabinetry that flows seamlessly into the living and dining areas. The generous primary suite offers a private retreat with a well-appointed ensuite bath, while three additional bedrooms provide flexibility for family, guests, a home office, or a playroom.Built in 2024, this home gives you the benefits of newer construction without waiting for a home to be built. Enjoy modern finishes, an oversized footprint, a private backyard, and a 2-car garageall in a location that puts you close to Kiest Park, Tyler Station, Bishop Arts, shopping, dining, and major Dallas thoroughfares.Modern construction. Generous space. No HOA. Convenient Dallas location.Come see why 1623 Lansford Ave deserves to be your next home!
MODERN NEW CONSTRUCTION IN ELMWOOD. NEARLY 3,000 SQ FT. NO HOA
Welcome to 1623 Lansford Ave, a beautifully designed 2024-built home offering nearly 3,000 square feet of thoughtfully designed living space in the heart of Elmwood. With 4 bedrooms, 3.5 bathrooms, a 2-car garage, and no HOA, this home offers the space and modern features today’s buyers are looking for.
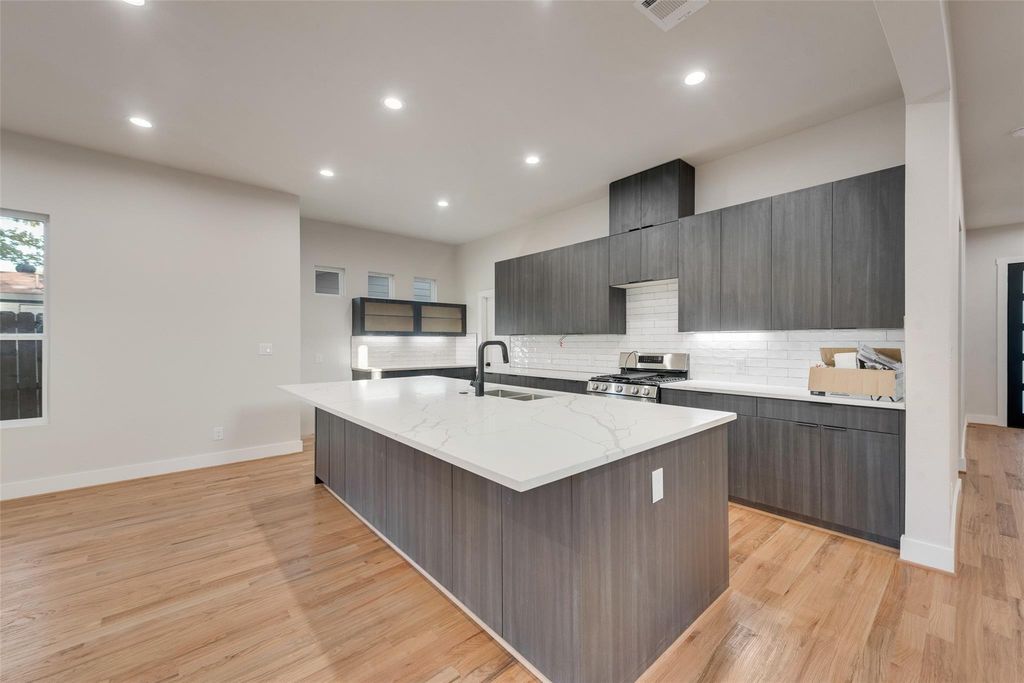
The open-concept main living area creates an inviting space for everyday living and entertaining, with a spacious kitchen featuring a large island and abundant cabinetry that flows seamlessly into the living and dining areas. The generous primary suite offers a private retreat with a well-appointed ensuite bath, while three additional bedrooms provide flexibility for family, guests, a home office, or a playroom.
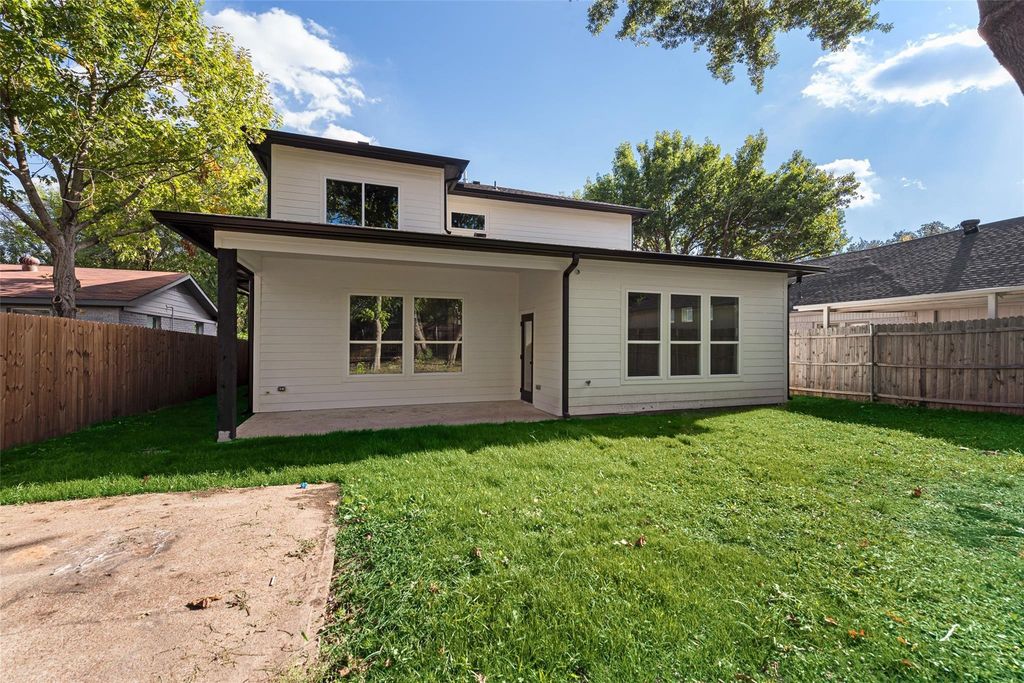
Built in 2024, this home gives you the benefits of newer construction without waiting for a home to be built. Enjoy modern finishes, an oversized footprint, a private backyard, and a 2-car garage—all in a location that puts you close to Kiest Park, Tyler Station, Bishop Arts, shopping, dining, and major Dallas thoroughfares.
Modern construction. Generous space. No HOA. Convenient Dallas location.
Come see why 1623 Lansford Ave deserves to be your next home!
Cable TV Available, Double Vanity, Eat-in Kitchen, Flat Screen Wiring, High Speed Internet Available, Kitchen Island, Open Floorplan, Pantry, Vaulted Ceiling(s), Walk-In Closet(s), Second Primary Bedroom
Exterior
Roof
Composition
Foundation
Slab
Private Pool
No
Exterior Type
Concrete, Frame, Radiant Barrier, Siding, Wood
Lot Description
Interior Lot, Sprinkler System
Garage Size
20 X 20
Parking
Additional Parking, Driveway, Garage, Garage Door Opener
Parking Space
Garage 2 / Carport 0 / Total Covered 2
Controlled Access
Accessible Bedroom, Accessible Electrical and Environmental Controls
Fencing
Back Yard,Fenced,Wood
Easements
Electric,Utilities,Water Lines
Utility
Cable Available,City Sewer,City Water,Individual Gas Meter,Individual Water Meter,Sewer Available,Underground Utilities,Water Tap Fee Paid
Disclaimer: Lot configuration and dimensions are estimates, not based on personal knowledge and come from a third party (Digital Map Products); therefore, you should not rely on the estimates and perform independent confirmation as to their accuracy
View neighborhood information
Ready to Sell your Home?
Request a complimentary home selling analysis featuring recently sold properties, market trends, home valuations and a personalized market update.
School information is computer generated and may not be accurate or current. Buyer must independently verify and confirm enrollment. Please contact the school district to determine the schools to which this property is zoned.







 Just listed
 Currency converter





 Share


 Erase note
 You currently have no custom folders