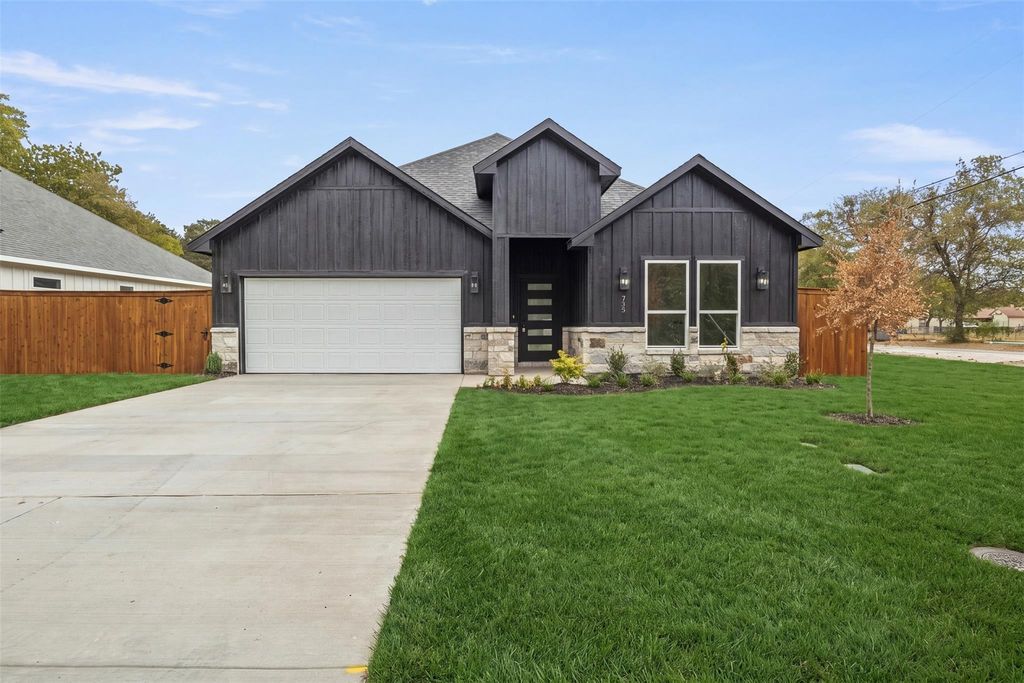
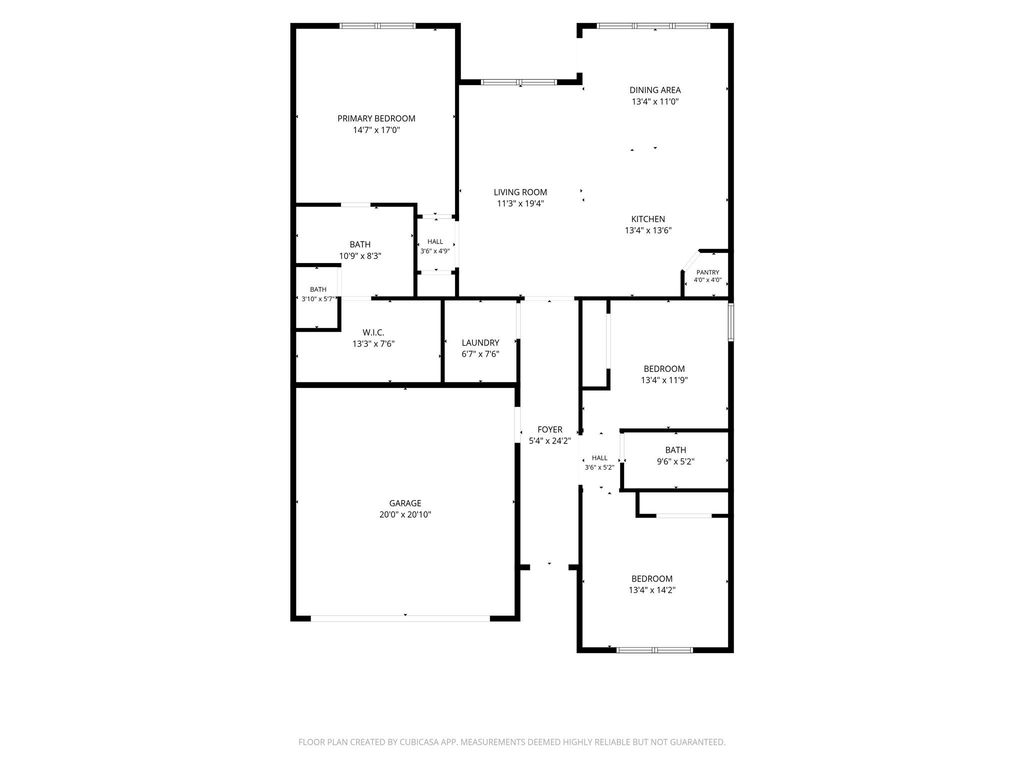
[[800]]736 Old London Ln is listed for sale at 380,000. The Residential - Single Family property has 3 bedrooms, 2 Full Bathrooms, 1710 square feet, and was built in 2026. The lot size is 8319.96 Square feet.[[500]]736 Old London makes a statement before you ever step inside. The dark board-and-batten exterior paired with natural stone gives this new construction home a bold, modern presence, while the interior takes a lighter approach with warm wood-look flooring, soft neutral tones and an abundance of natural light. The 3-bedroom, 2-bath floor plan flows into an open kitchen and living area where black cabinetry, brass hardware, light countertops and a generous island create a polished contrast. A tray ceiling adds dimension to the living room, while a wall of windows continues into the dining area and keeps the entire space feeling open and connected to the backyard. The primary bath carries the same thoughtful design with a frameless glass shower, tiled walls, built-in niche, matte black fixtures and a dark vanity finished with brass hardware. Step outside to a fully fenced backyard, offering plenty of room for an outdoor living area, garden, play space and entertaining. Located in an established pocket of Mesquite with nearby schools and convenient access to the surrounding Dallas area, this home gives you the finish and feel of something new without feeling tucked into a typical new-construction development. And from above, the Dallas skyline in the distance is a reminder that youre still connected to the city while enjoying the space of a residential neighborhood.
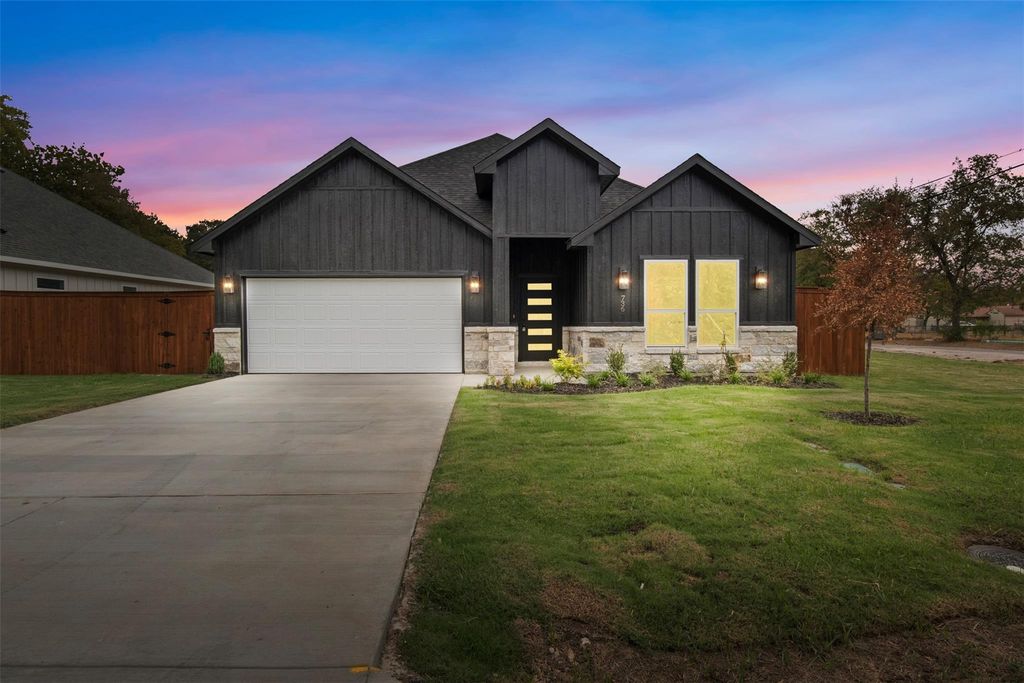
736 Old London makes a statement before you ever step inside. The dark board-and-batten exterior paired with natural stone gives this new construction home a bold, modern presence, while the interior takes a lighter approach with warm wood-look flooring, soft neutral tones and an abundance of natural light. The 3-bedroom, 2-bath floor plan flows into an open kitchen and living area where black cabinetry, brass hardware, light countertops and a generous island create a polished contrast. A tray ceiling adds dimension to the living room, while a wall of windows continues into the dining area and keeps the entire space feeling open and connected to the backyard. The primary bath carries the same thoughtful design with a frameless glass shower, tiled walls, built-in niche, matte black fixtures and a dark vanity finished with brass hardware. Step outside to a fully fenced backyard, offering plenty of room for an outdoor living area, garden, play space and entertaining. Located in an established pocket of Mesquite with nearby schools and convenient access to the surrounding Dallas area, this home gives you the finish and feel of something new without feeling tucked into a typical new-construction development. And from above, the Dallas skyline in the distance is a reminder that you're still connected to the city while enjoying the space of a residential neighborhood.
Disclaimer: Lot configuration and dimensions are estimates, not based on personal knowledge and come from a third party (Digital Map Products); therefore, you should not rely on the estimates and perform independent confirmation as to their accuracy
View neighborhood information
Ready to Sell your Home?
Request a complimentary home selling analysis featuring recently sold properties, market trends, home valuations and a personalized market update.
School information is computer generated and may not be accurate or current. Buyer must independently verify and confirm enrollment. Please contact the school district to determine the schools to which this property is zoned.







 Currency converter





 Share
Share


 Erase note
 You currently have no custom folders