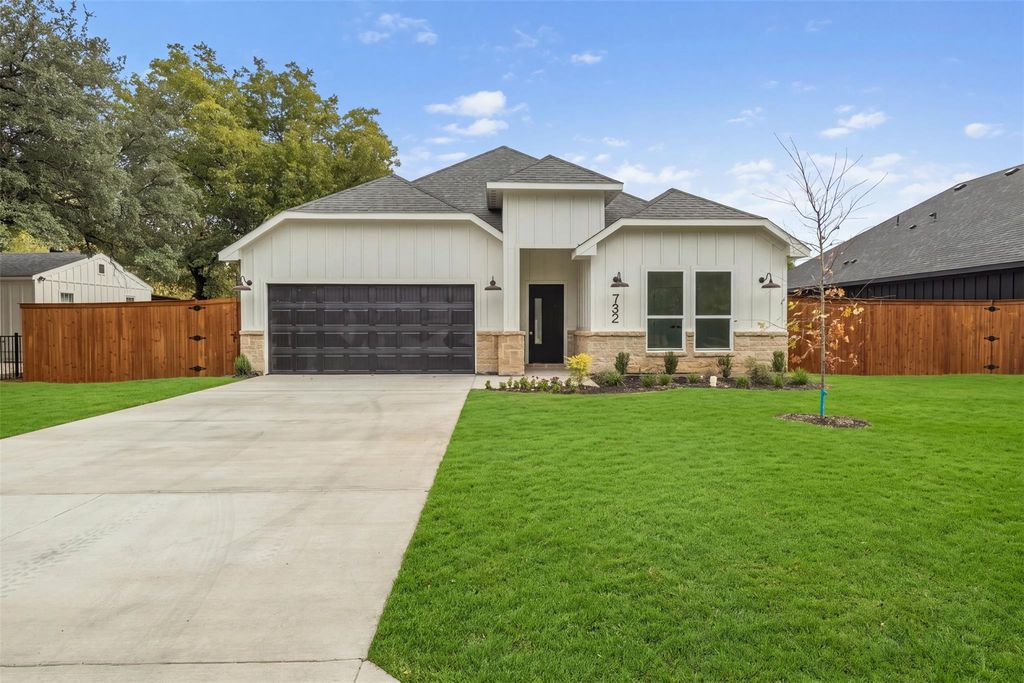
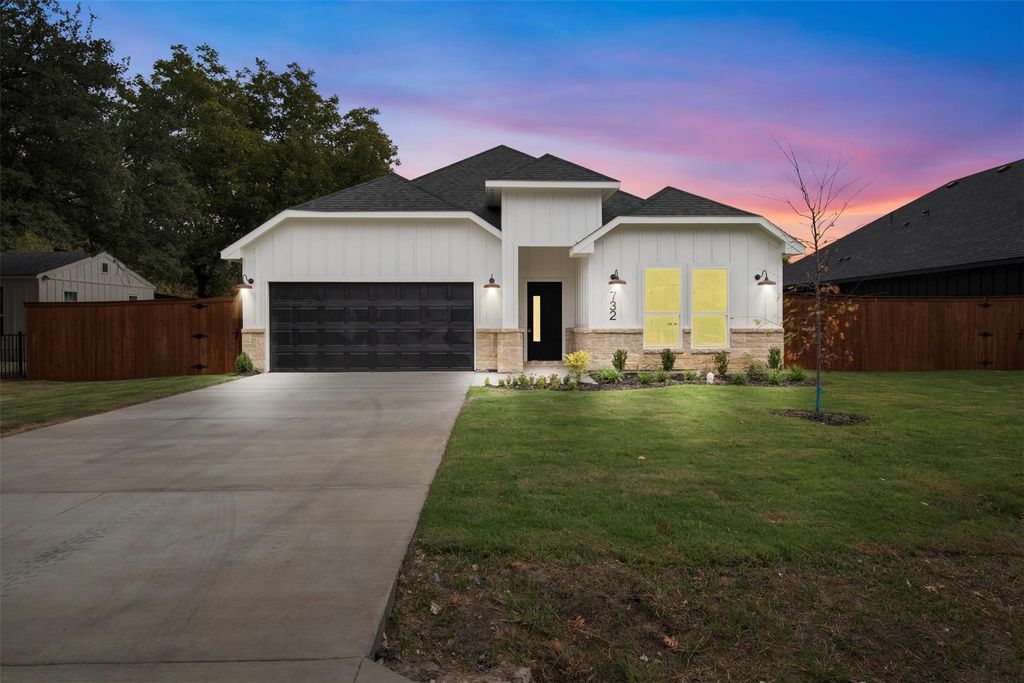
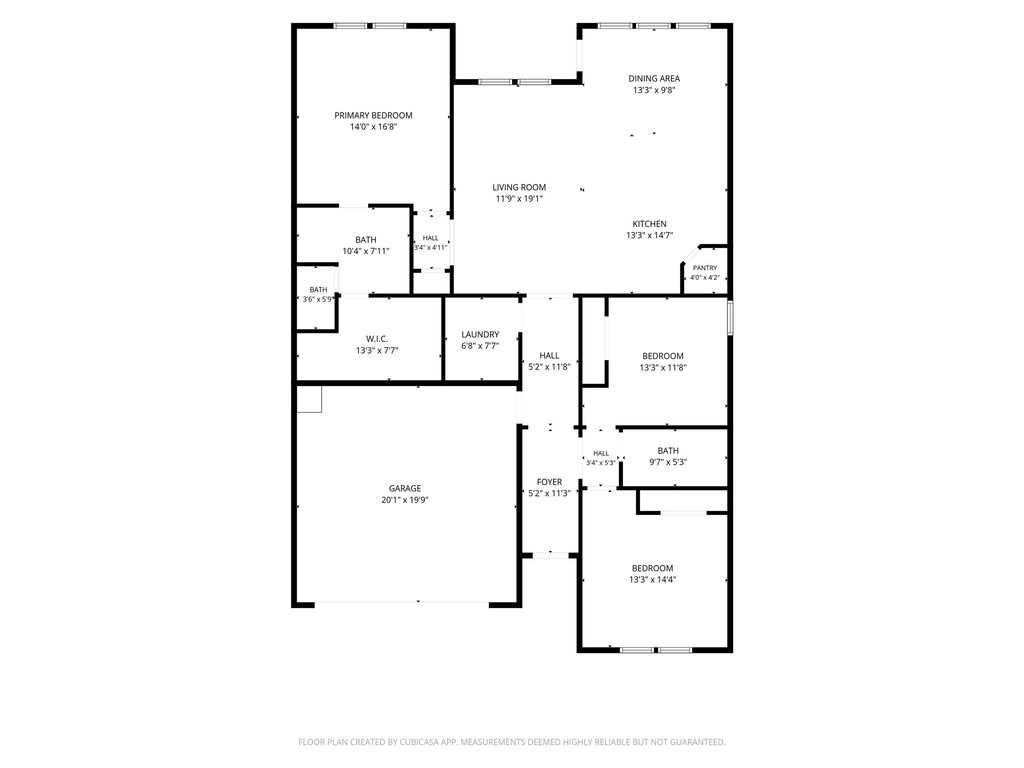
[[800]]732 Old London Ln is listed for sale at 380,000. The Residential - Single Family property has 3 bedrooms, 2 Full Bathrooms, 1710 square feet, and was built in 2026. The lot size is 8407.08 Square feet.[[500]]This 3-bedroom, 2-bath property sits on a generous lot with a large fenced backyard, fresh landscaping and a two-car garage. The white board-and-batten exterior is finished with natural stone and black accents, giving the home a clean, timeless look. Inside, warm wood-look flooring runs through the main living areas, where a tray ceiling and large windows create a bright, open feel. The kitchen sits at the center of the home with white cabinetry, a contrasting dark island, light countertops, stainless steel appliances and brass-toned fixtures, with plenty of counter space and seating for everyday use. The adjoining dining and living areas are surrounded by windows overlooking the backyard, bringing in plenty of natural light.The primary suite offers a spacious bath with a large frameless glass shower, tiled walls, built-in niche and a window for natural light. Two additional bedrooms provide flexibility for family, guests or a home office. Out back, a covered patio opens to a large, fully fenced yard with plenty of room for kids, pets and outdoor gatherings. Set among mature trees in an established Mesquite neighborhood, this home gives you the benefits of new construction without the feel of a typical new-build subdivision.
This 3-bedroom, 2-bath property sits on a generous lot with a large fenced backyard, fresh landscaping and a two-car garage. The white board-and-batten exterior is finished with natural stone and black accents, giving the home a clean, timeless look. Inside, warm wood-look flooring runs through the main living areas, where a tray ceiling and large windows create a bright, open feel. The kitchen sits at the center of the home with white cabinetry, a contrasting dark island, light countertops, stainless steel appliances and brass-toned fixtures, with plenty of counter space and seating for everyday use. The adjoining dining and living areas are surrounded by windows overlooking the backyard, bringing in plenty of natural light.
The primary suite offers a spacious bath with a large frameless glass shower, tiled walls, built-in niche and a window for natural light. Two additional bedrooms provide flexibility for family, guests or a home office. Out back, a covered patio opens to a large, fully fenced yard with plenty of room for kids, pets and outdoor gatherings. Set among mature trees in an established Mesquite neighborhood, this home gives you the benefits of new construction without the feel of a typical new-build subdivision.
Disclaimer: Lot configuration and dimensions are estimates, not based on personal knowledge and come from a third party (Digital Map Products); therefore, you should not rely on the estimates and perform independent confirmation as to their accuracy
View neighborhood information
Ready to Sell your Home?
Request a complimentary home selling analysis featuring recently sold properties, market trends, home valuations and a personalized market update.
School information is computer generated and may not be accurate or current. Buyer must independently verify and confirm enrollment. Please contact the school district to determine the schools to which this property is zoned.







 Just listed
 Currency converter





 Share
Share


 Erase note
 You currently have no custom folders