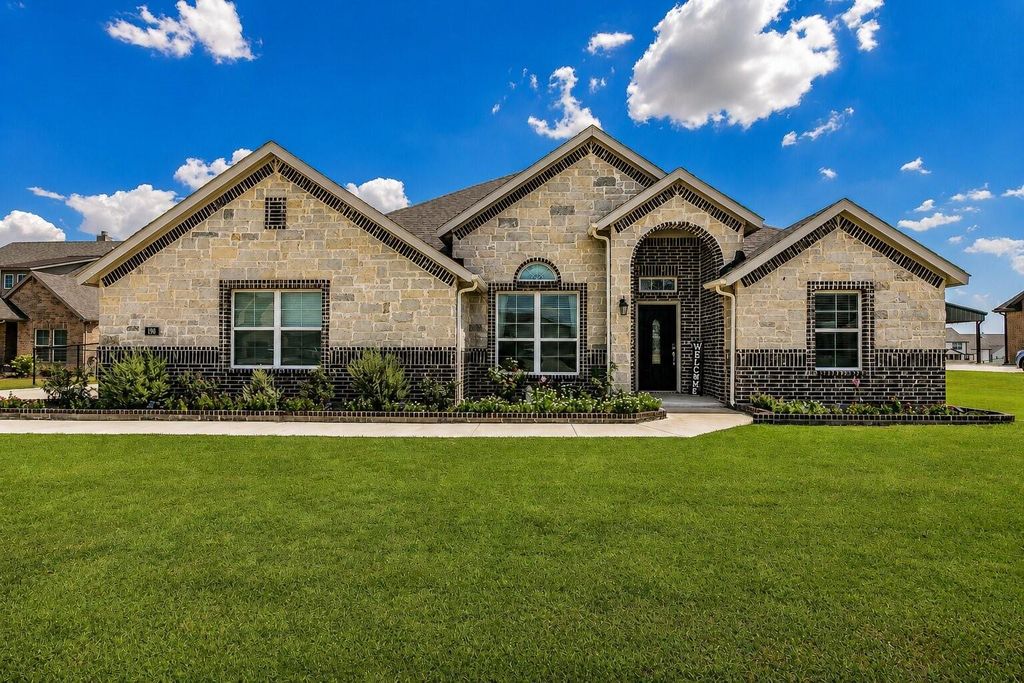
[[800]]198 Spanish Moss Trl is listed for sale at 585,000. The Residential - Single Family property has 4 bedrooms, 3 Full Bathrooms, 2629 square feet, and was built in 2022. The lot size is 32060.2 Square feet.[[500]]Single-story living, 0.74 acres, and a 30 x 30 Mueller red iron steel shopall tucked away on a quiet cul-de-sac in Northwest ISD. Completed in 2023, this home offers something thats getting harder to find: room to spread out, peaceful and secluded views, and the functionality of a newer home.Inside, youll find 4 bedrooms PLUS a dedicated office, a split floor plan for added privacy, fresh paint, durable flooring, and an open living space made for everyday life and entertaining. The crisp white kitchen features stainless steel appliances and an oversized island, while the primary suite offers dual sinks, a dedicated makeup vanity, walk-in shower, soaking tub, and large walk-in closet. A water softening system, tankless water heater, and Trane HVAC system add even more everyday comfort and convenience.Outside is where this property really sets itself apart. The 900-square-foot Mueller Red Iron Steel Shop features 14-foot ceilings, welded construction, and spray-foam insulation. The fully fenced yard, two covered patios, and thoughtfully added landscapingincluding fruit trees, weeping willows, and crape myrtlesmake the property feel peaceful, private, and established.Home. Office. Workshop. Entertaining space. Serene views. Nearly three-quarters of an acre. This one gives you room to live the way you want.
Single-story living, 0.74 acres, and a 30' x 30' Mueller red iron steel shop—all tucked away on a quiet cul-de-sac in Northwest ISD. Completed in 2023, this home offers something that’s getting harder to find: room to spread out, peaceful and secluded views, and the functionality of a newer home.
Inside, you’ll find 4 bedrooms PLUS a dedicated office, a split floor plan for added privacy, fresh paint, durable flooring, and an open living space made for everyday life and entertaining. The crisp white kitchen features stainless steel appliances and an oversized island, while the primary suite offers dual sinks, a dedicated makeup vanity, walk-in shower, soaking tub, and large walk-in closet. A water softening system, tankless water heater, and Trane HVAC system add even more everyday comfort and convenience.
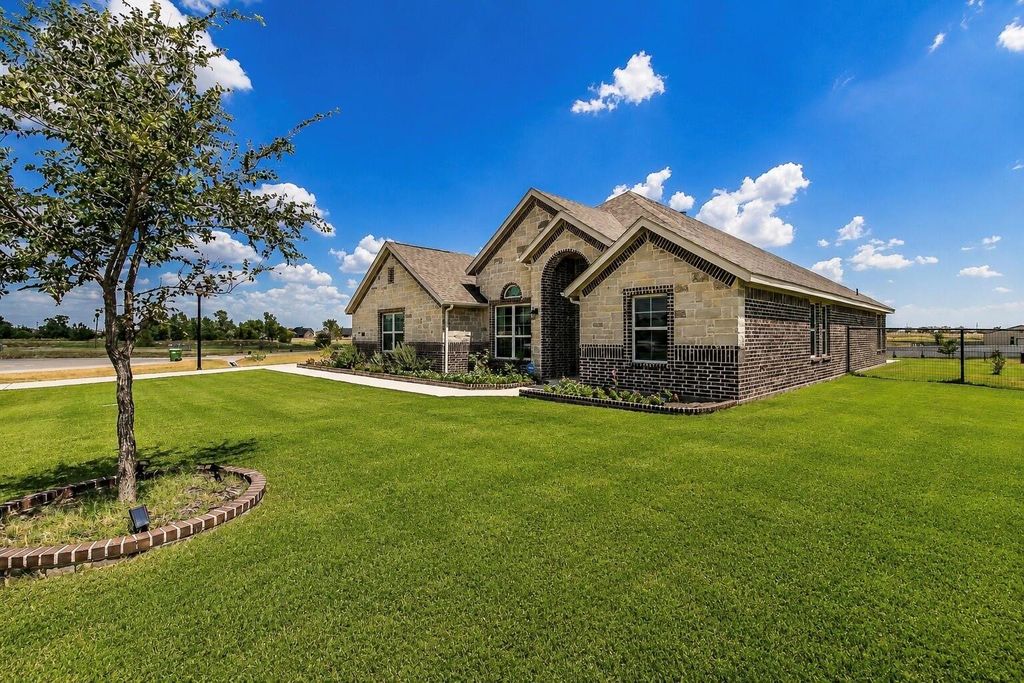
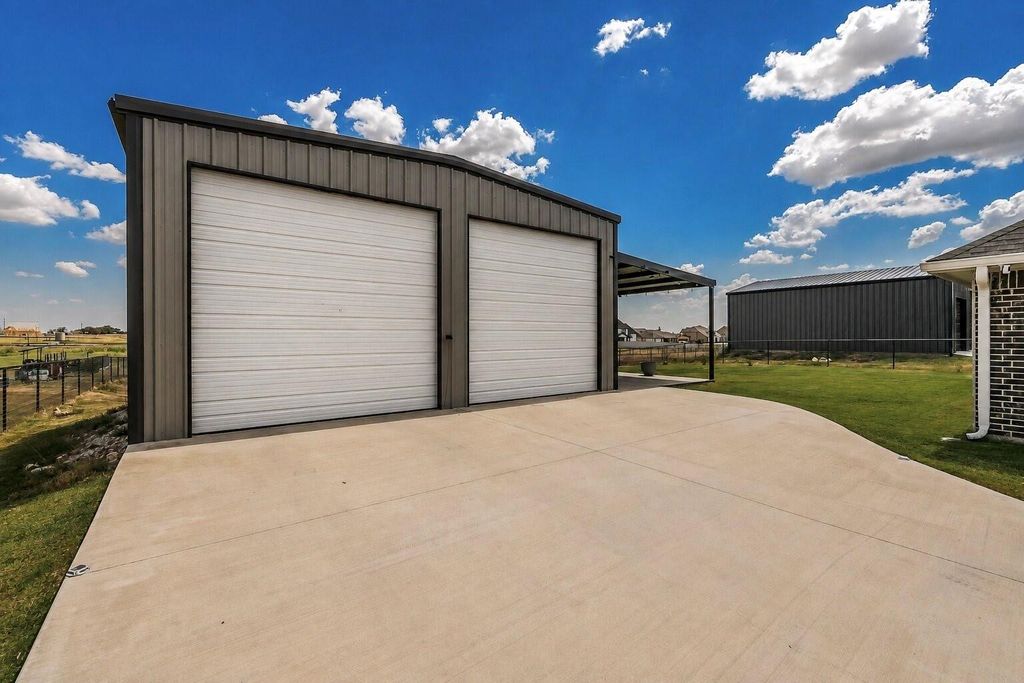
Outside is where this property really sets itself apart. The 900-square-foot Mueller Red Iron Steel Shop features 14-foot ceilings, welded construction, and spray-foam insulation. The fully fenced yard, two covered patios, and thoughtfully added landscaping—including fruit trees, weeping willows, and crape myrtles—make the property feel peaceful, private, and established.
Home. Office. Workshop. Entertaining space. Serene views. Nearly three-quarters of an acre. This one gives you room to live the way you want.
Disclaimer: Lot configuration and dimensions are estimates, not based on personal knowledge and come from a third party (Digital Map Products); therefore, you should not rely on the estimates and perform independent confirmation as to their accuracy
View neighborhood information
Ready to Sell your Home?
Request a complimentary home selling analysis featuring recently sold properties, market trends, home valuations and a personalized market update.
School information is computer generated and may not be accurate or current. Buyer must independently verify and confirm enrollment. Please contact the school district to determine the schools to which this property is zoned.







 Just listed
 Currency converter


 Share


 Erase note
 You currently have no custom folders