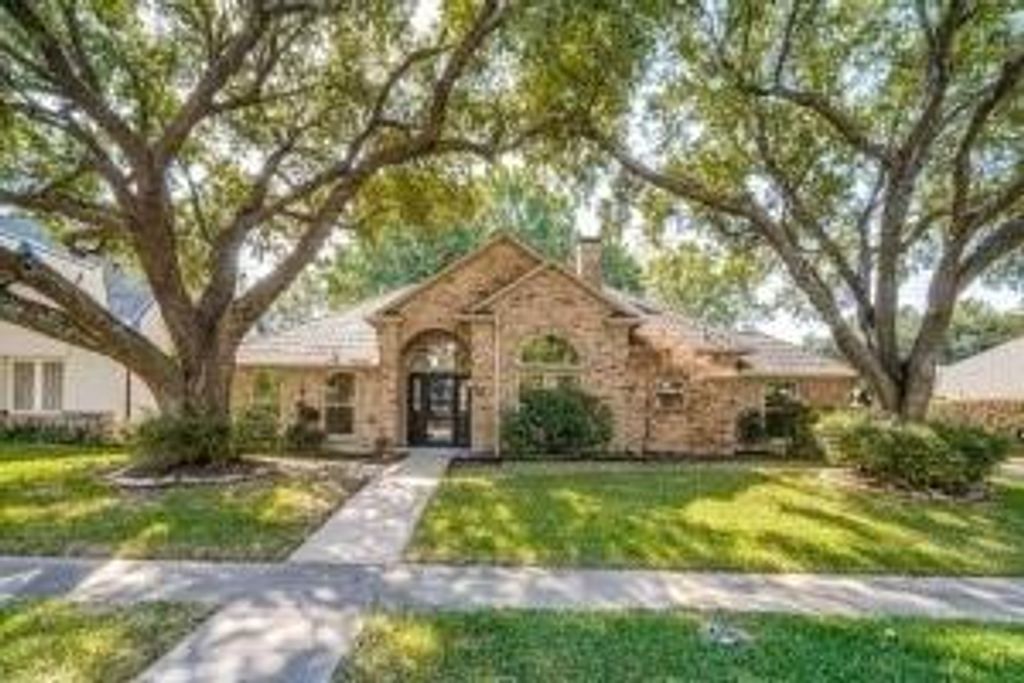
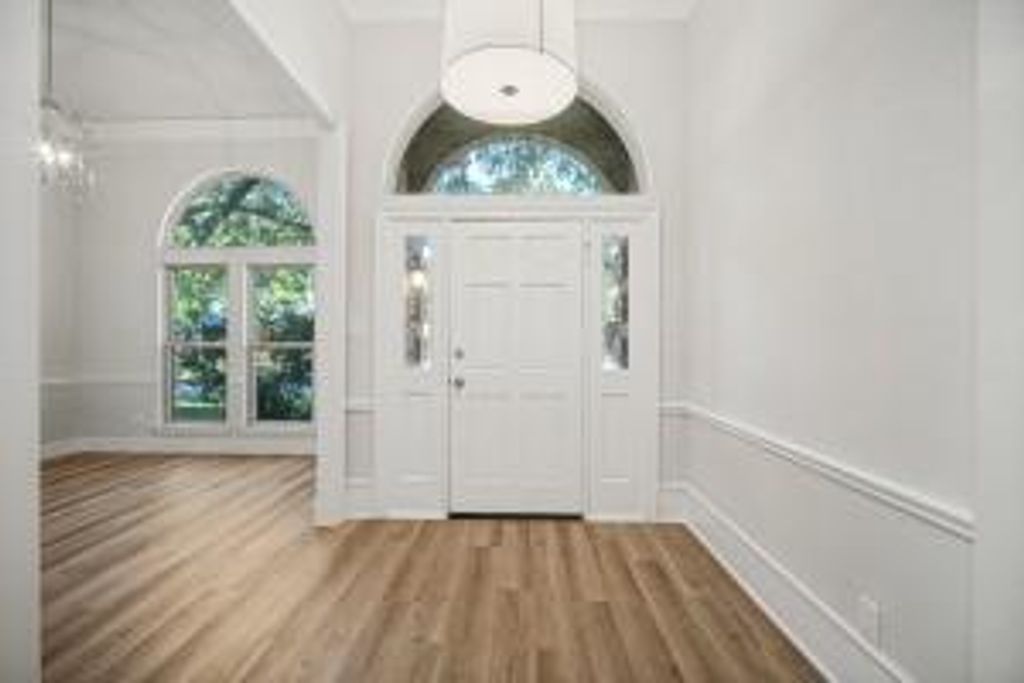
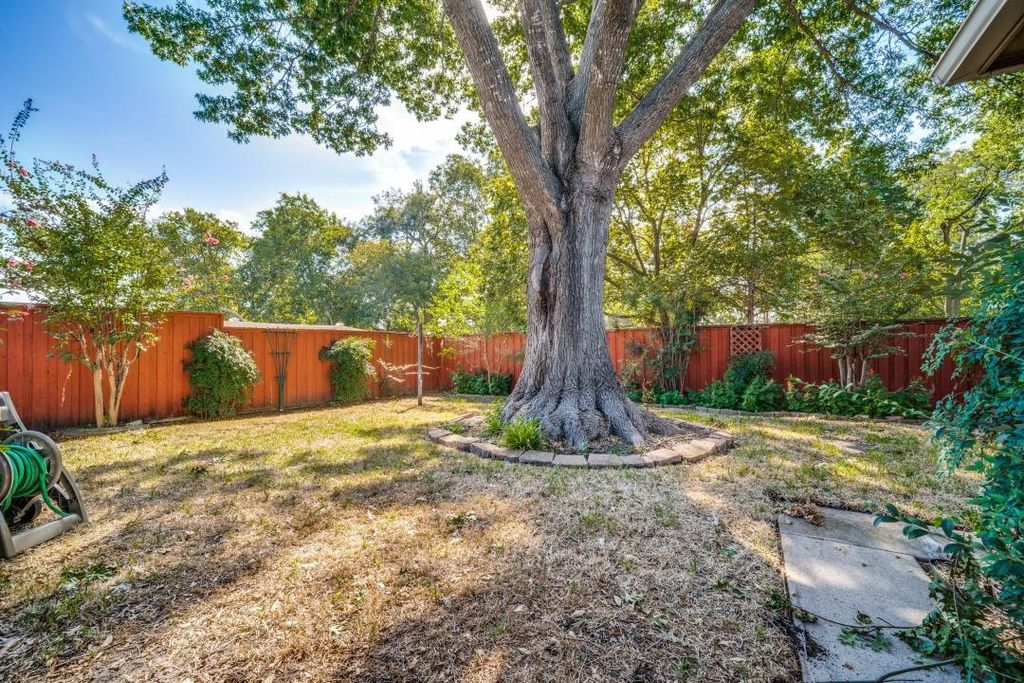
[[800]]800 Parkhaven Dr is listed for sale at 450,000. The Residential - Single Family property has 4 bedrooms, 3 Full Bathrooms, 2533 square feet, and was built in 1987. The lot size is 9757.44 Square feet.[[500]]Beautifully Renovated Home with new roof and gutters installed July 2026 Offered at 450,000! Welcome to this beautifully renovated home featuring a spacious and versatile floor plan with four bedrooms, two living areas, and two dining areas. Mature trees provide a beautiful setting and established landscaping, creating inviting curb appeal from the moment you arrive. Inside, youll find fresh updates throughout, including new flooring, fresh interior paint, updated tile, and a refreshed overall design. The cool neutral palette finishes provide a versatile backdrop, allowing the next owner to personalize the space and make it their own. The thoughtfully arranged floor plan offers flexibility for everyday living, entertaining, and hosting gatherings. Two separate living areas and dining spaces provide multiple options for creating functional spaces to suit a variety of needs. Step outside to enjoy the backyard, where a magnificent mature tree provides extensive shade across much of the outdoor space. Whether enjoying a quiet afternoon outdoors or hosting a gathering, the shaded backyard offers an appealing extension of the homes living space. With its recent updates, spacious floor plan, mature landscaping, and inviting outdoor setting, this home offers a wonderful opportunity to make it your own. Schedule your showing today!
Beautifully Renovated Home with new roof and gutters installed July 2026– Offered at $450,000! Welcome to this beautifully renovated home featuring a spacious and versatile floor plan with four bedrooms, two living areas, and two dining areas. Mature trees provide a beautiful setting and established landscaping, creating inviting curb appeal from the moment you arrive. Inside, you'll find fresh updates throughout, including new flooring, fresh interior paint, updated tile, and a refreshed overall design. The cool neutral palette finishes provide a versatile backdrop, allowing the next owner to personalize the space and make it their own. The thoughtfully arranged floor plan offers flexibility for everyday living, entertaining, and hosting gatherings. Two separate living areas and dining spaces provide multiple options for creating functional spaces to suit a variety of needs. Step outside to enjoy the backyard, where a magnificent mature tree provides extensive shade across much of the outdoor space. Whether enjoying a quiet afternoon outdoors or hosting a gathering, the shaded backyard offers an appealing extension of the home's living space. With its recent updates, spacious floor plan, mature landscaping, and inviting outdoor setting, this home offers a wonderful opportunity to make it your own. Schedule your showing today!
Disclaimer: Lot configuration and dimensions are estimates, not based on personal knowledge and come from a third party (Digital Map Products); therefore, you should not rely on the estimates and perform independent confirmation as to their accuracy
View neighborhood information
Ready to Sell your Home?
Request a complimentary home selling analysis featuring recently sold properties, market trends, home valuations and a personalized market update.
School information is computer generated and may not be accurate or current. Buyer must independently verify and confirm enrollment. Please contact the school district to determine the schools to which this property is zoned.







 Just listed
 Currency converter


 Share


 Erase note
 You currently have no custom folders