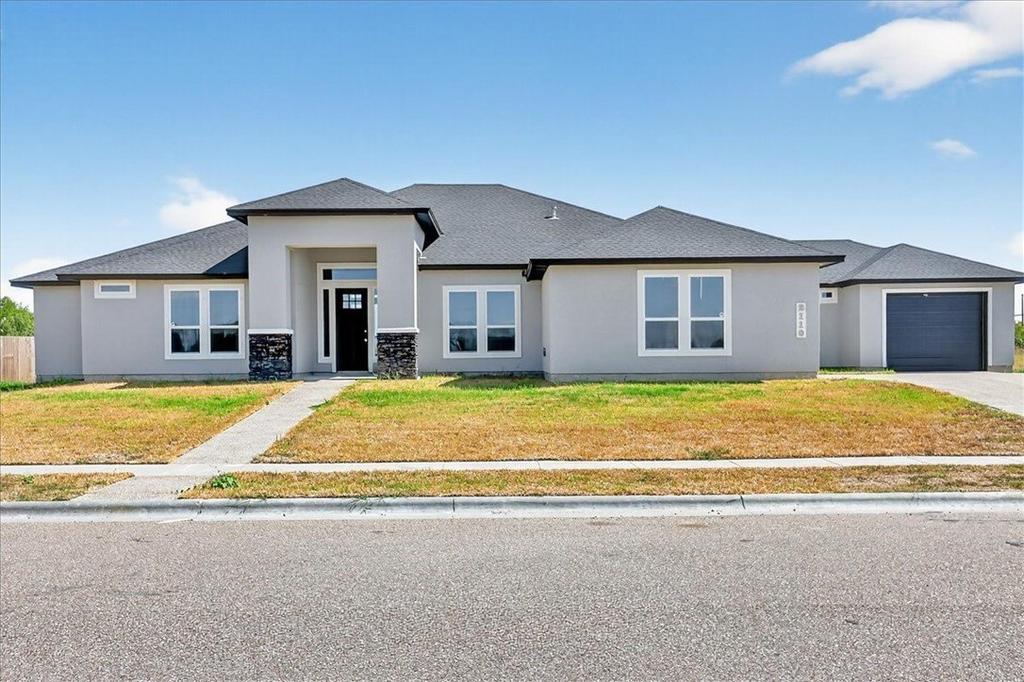
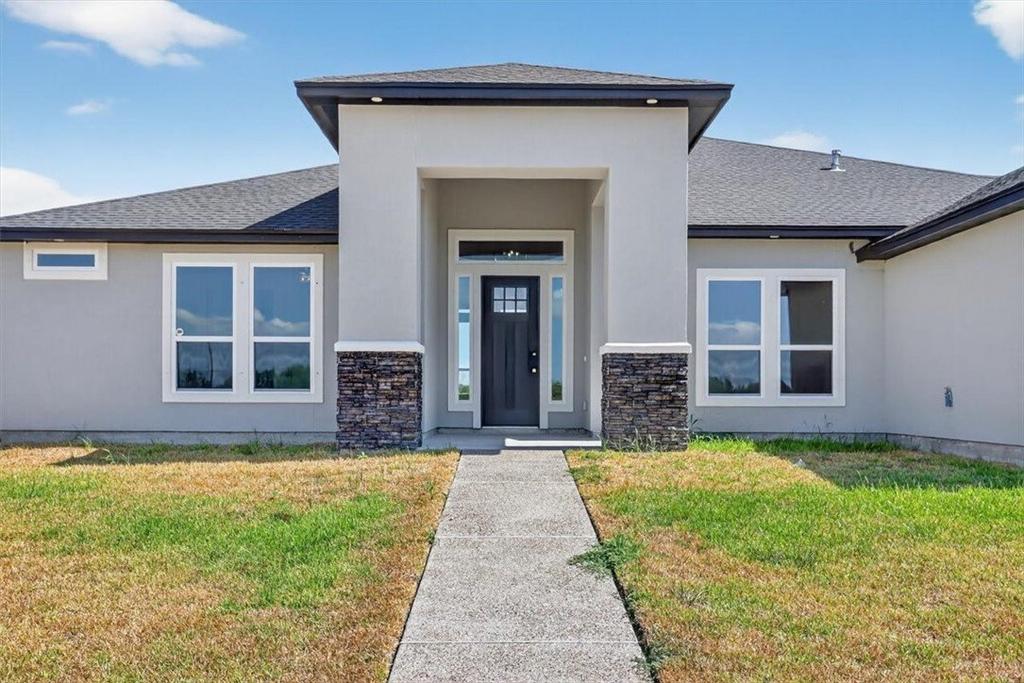
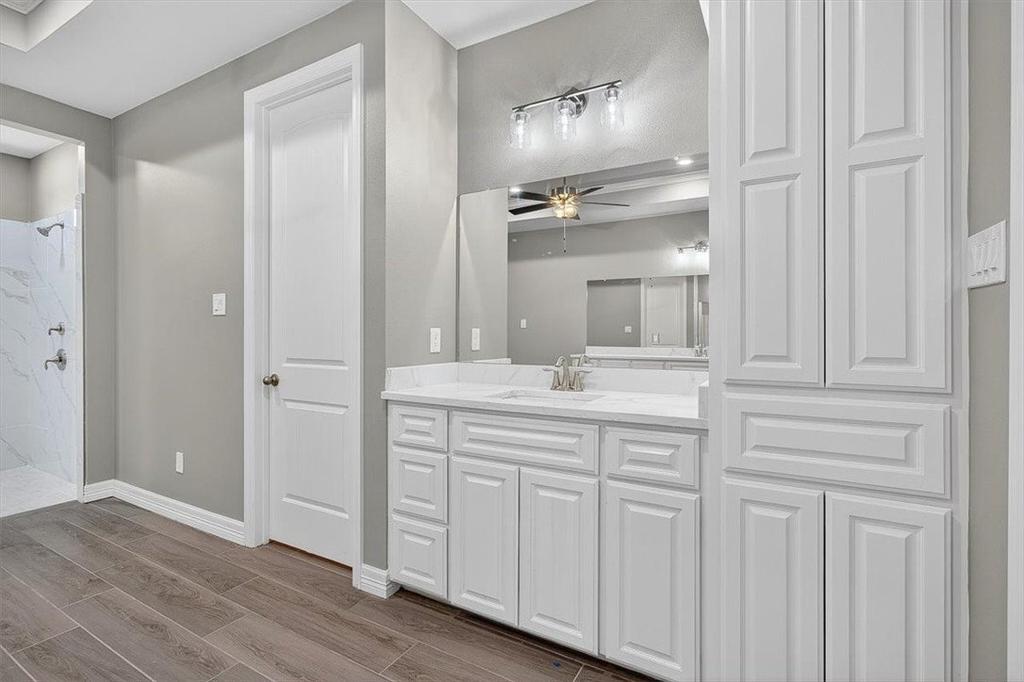
[[800]]2110 Sera is listed for sale at 699,999. The Single Family property has 4 bedrooms, 3 Full Bathrooms, 1 Half Bathroom, 3266 square feet, and was built in 2023. The lot size is 21780 Square feet.[[500]]Description: 1/2-ACRE LOT - UP TO 10,000 BUILDER INCENTIVE! Ask how up to 10,000 in buyer incentives could help reduce your monthly mortgage payment, assist with closing costs, or lower your upfront expenses. Experience luxury living in this stunning custom-built home by Elegant Homes on a spacious 1/2-acre lot - rare space and privacy in Oso George Village. Offering over 3000 sf of thoughtfully designed living space, this 4-bedroom, 3.5 bath home also features a dedicated office that can easily serve as a 5th bedroom. A unique front-wrap 3-car garage offers additional storage and a private entrance to one bedroom - perfect for guests, multigenerational living, a home office, or college-age children. The open-concept floor plan is ideal for everyday living and entertaining, centered around a chefs kitchen featuring custom cabinetry, a large granite island, stainless steel appliances, a gas cooktop, and an oversized walk-in pantry. The spacious living and dining areas flow seamlessly to the oversized covered patio, creating the perfect indoor-outdoor lifestyle. The private primary suite offers a spa-inspired bath with an oversized rain-head shower and an enormous walk-in closet. Every secondary bedroom includes its own walk-in closet, providing exceptional storage throughout.
Description: 1/2-ACRE LOT - UP TO $10,000 BUILDER INCENTIVE! Ask how up to $10,000 in buyer incentives could help reduce your monthly mortgage payment, assist with closing costs, or lower your upfront expenses. Experience luxury living in this stunning custom-built home by Elegant Homes on a spacious 1/2-acre lot - rare space and privacy in Oso George Village. Offering over 3000 sf of thoughtfully designed living space, this 4-bedroom, 3.5 bath home also features a dedicated office that can easily serve as a 5th bedroom. A unique front-wrap 3-car garage offers additional storage and a private entrance to one bedroom - perfect for guests, multigenerational living, a home office, or college-age children. The open-concept floor plan is ideal for everyday living and entertaining, centered around a chef''s kitchen featuring custom cabinetry, a large granite island, stainless steel appliances, a gas cooktop, and an oversized walk-in pantry. The spacious living and dining areas flow seamlessly to the oversized covered patio, creating the perfect indoor-outdoor lifestyle. The private primary suite offers a spa-inspired bath with an oversized rain-head shower and an enormous walk-in closet. Every secondary bedroom includes its own walk-in closet, providing exceptional storage throughout.
Disclaimer: Lot configuration and dimensions are estimates, not based on personal knowledge and come from a third party (Digital Map Products); therefore, you should not rely on the estimates and perform independent confirmation as to their accuracy
View neighborhood information
Ready to Sell your Home?
Request a complimentary home selling analysis featuring recently sold properties, market trends, home valuations and a personalized market update.
School information is computer generated and may not be accurate or current. Buyer must independently verify and confirm enrollment. Please contact the school district to determine the schools to which this property is zoned.







 Just listed
 Currency converter


 Share


 Erase note
 You currently have no custom folders