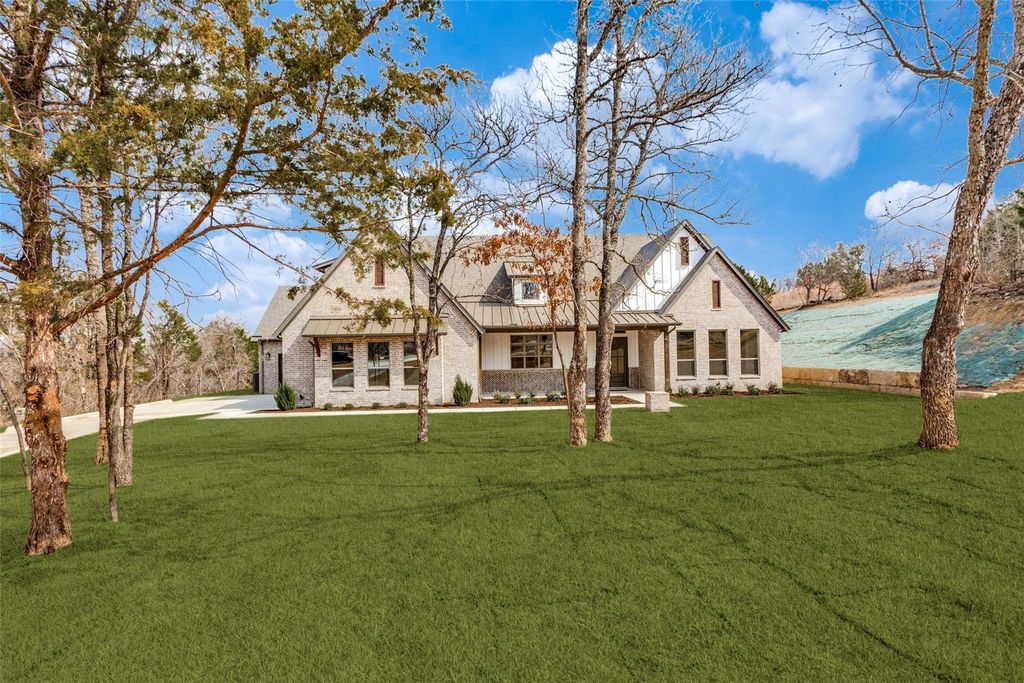
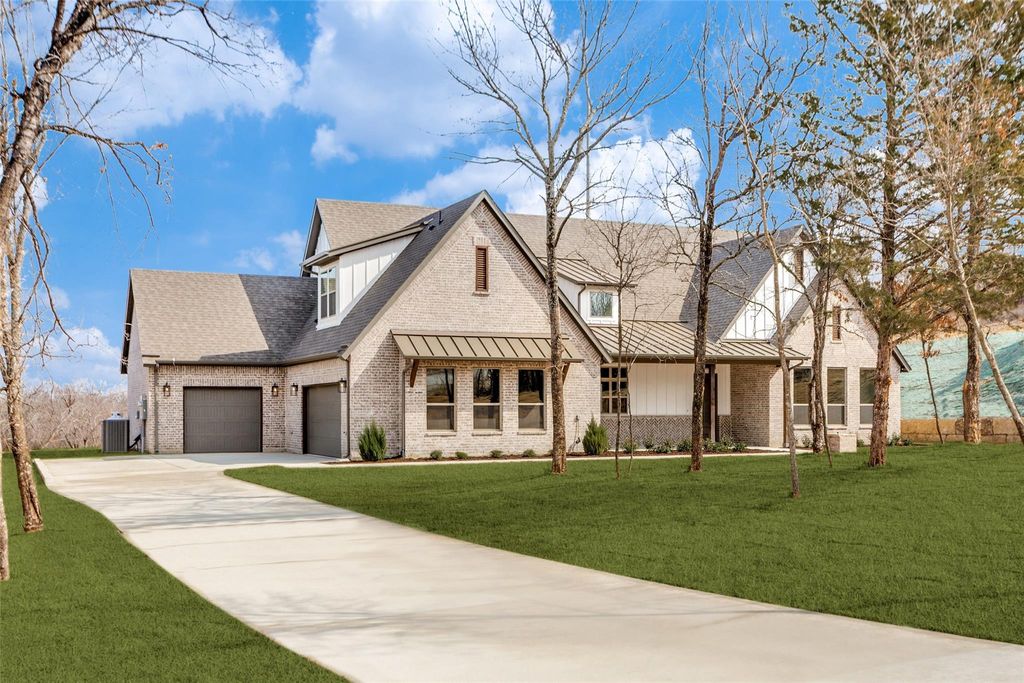
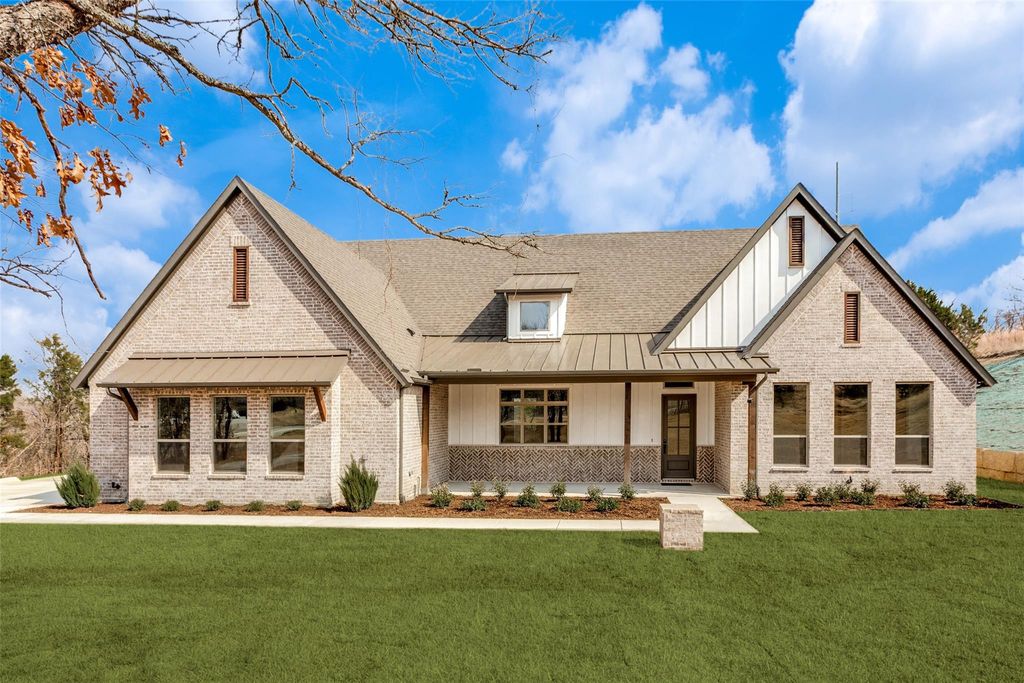
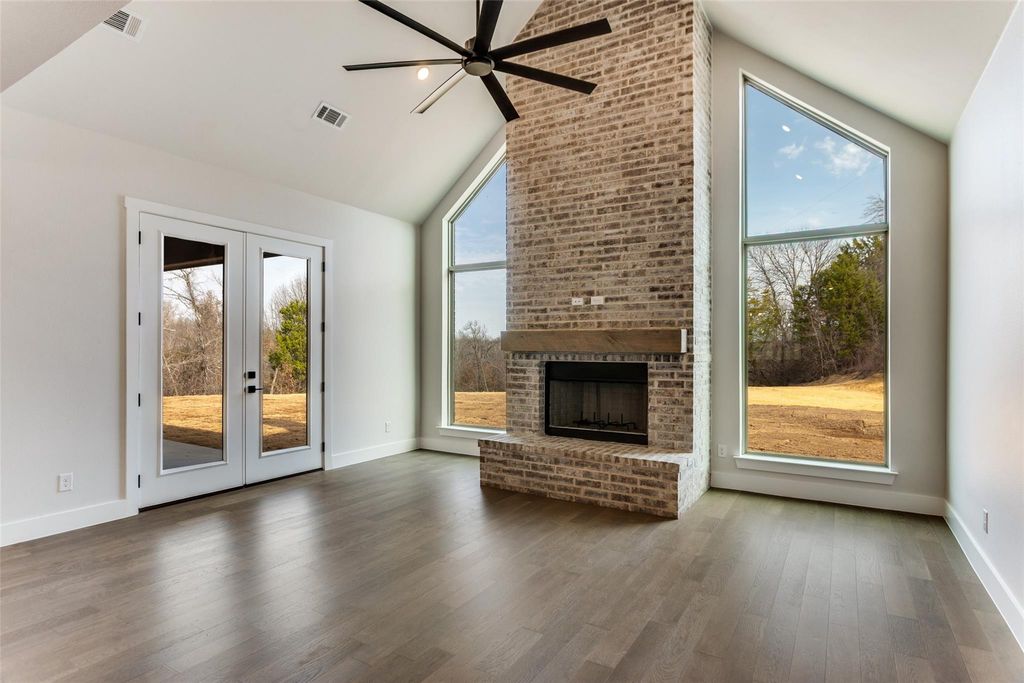
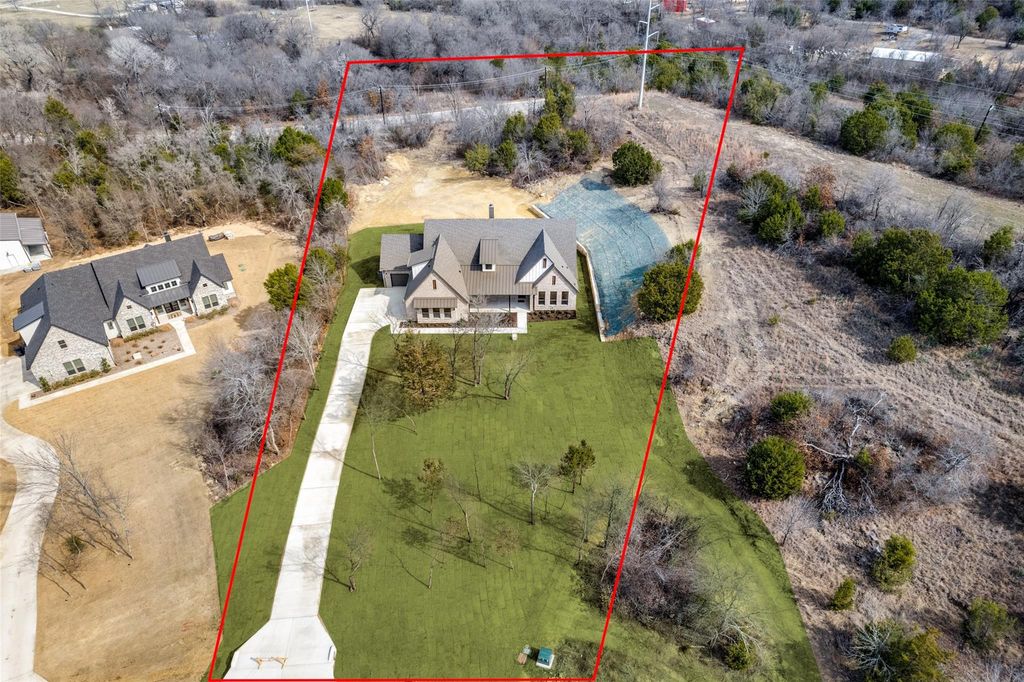
[[800]]521 Aermotor Loop is listed for sale at 699,800. The Residential - Single Family property has 4 bedrooms, 3 Full Bathrooms, 1 Half Bathroom, 2745 square feet, and was built in 2026. The lot size is 90604.8 Square feet.[[500]]Welcome to The Travis Plan by Caliber Homes, a modern interpretation of classic Texas livingcrafted for those who value connection, comfort, and quiet sophistication. This 2,745 sq. ft. home features 4 bedrooms, 3.5 bathrooms, and a 3-car garage, designed with our signature Perfect Flow Floorplan philosophy for spaces that move as beautifully as they function. Inside, the open-concept great room anchors the home, seamlessly connecting to the chef-inspired kitchen and dining areacreating the perfect backdrop for day to day living and entertaining alike. Large windows flood the space with natural light, emphasizing Calibers craftsmanship and thoughtful design details.The primary suite offers a private retreat with a spa-like bath, Roman shower, and spacious walk-in closet. Secondary bedrooms are well-placed for both privacy and convenience, and the upstairs bedroom with full bath makes an ideal guest suite or guest hideaway. A dedicated study, mud and laundry room, and flexible workshop space off the garage provide true everyday functionality.Step outside to the covered patio, perfect for weekend gatherings or relaxing evenings. With full foam insulation and Calibers hallmark commitment to energy efficiency, this home blends enduring quality with elevated style.
Welcome to The Travis Plan by Caliber Homes, a modern interpretation of classic Texas living—crafted for those who value connection, comfort, and quiet sophistication. This 2,745 sq. ft. home features 4 bedrooms, 3.5 bathrooms, and a 3-car garage, designed with our signature Perfect Flow Floorplan philosophy for spaces that move as beautifully as they function.
Inside, the open-concept great room anchors the home, seamlessly connecting to the chef-inspired kitchen and dining area—creating the perfect backdrop for day to day living and entertaining alike. Large windows flood the space with natural light, emphasizing Caliber’s craftsmanship and thoughtful design details.
The primary suite offers a private retreat with a spa-like bath, Roman shower, and spacious walk-in closet. Secondary bedrooms are well-placed for both privacy and convenience, and the upstairs bedroom with full bath makes an ideal guest suite or guest hideaway. A dedicated study, mud and laundry room, and flexible workshop space off the garage provide true everyday functionality.
Step outside to the covered patio, perfect for weekend gatherings or relaxing evenings. With full foam insulation and Caliber’s hallmark commitment to energy efficiency, this home blends enduring quality with elevated style.
Disclaimer: Lot configuration and dimensions are estimates, not based on personal knowledge and come from a third party (Digital Map Products); therefore, you should not rely on the estimates and perform independent confirmation as to their accuracy
View neighborhood information
Ready to Sell your Home?
Request a complimentary home selling analysis featuring recently sold properties, market trends, home valuations and a personalized market update.
School information is computer generated and may not be accurate or current. Buyer must independently verify and confirm enrollment. Please contact the school district to determine the schools to which this property is zoned.









 Just listed
 Currency converter


 Share


 Erase note
 You currently have no custom folders