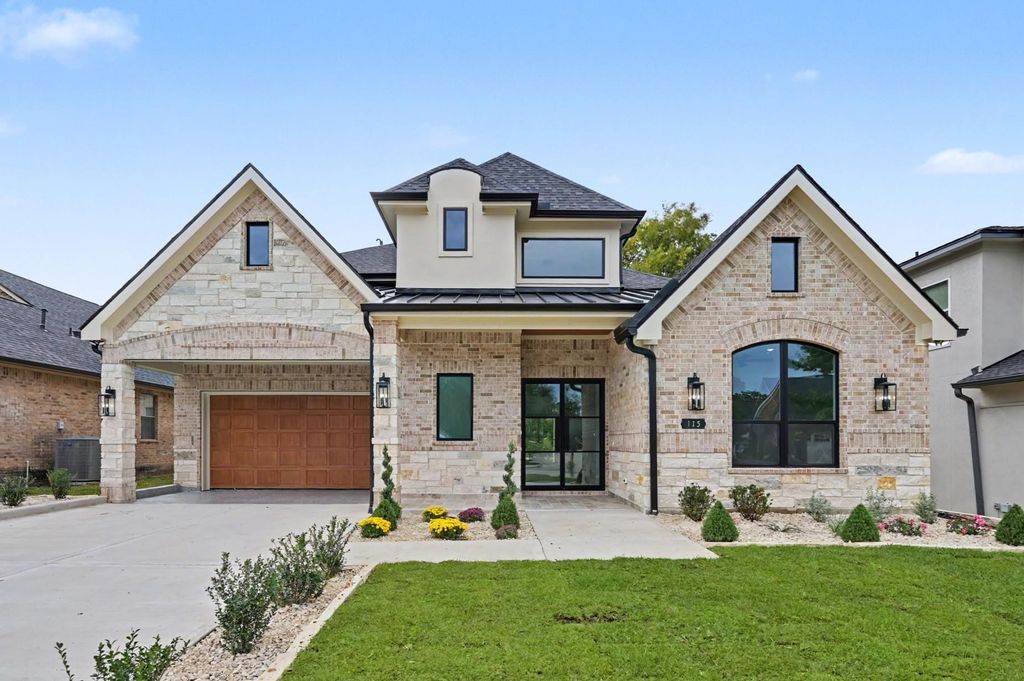
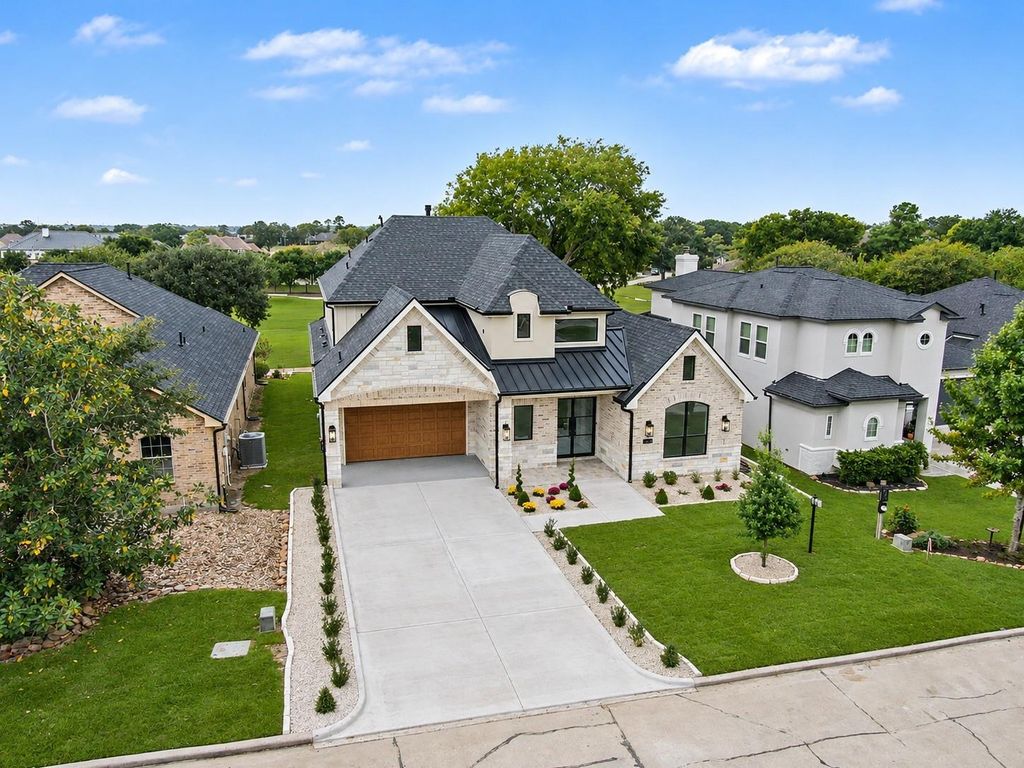
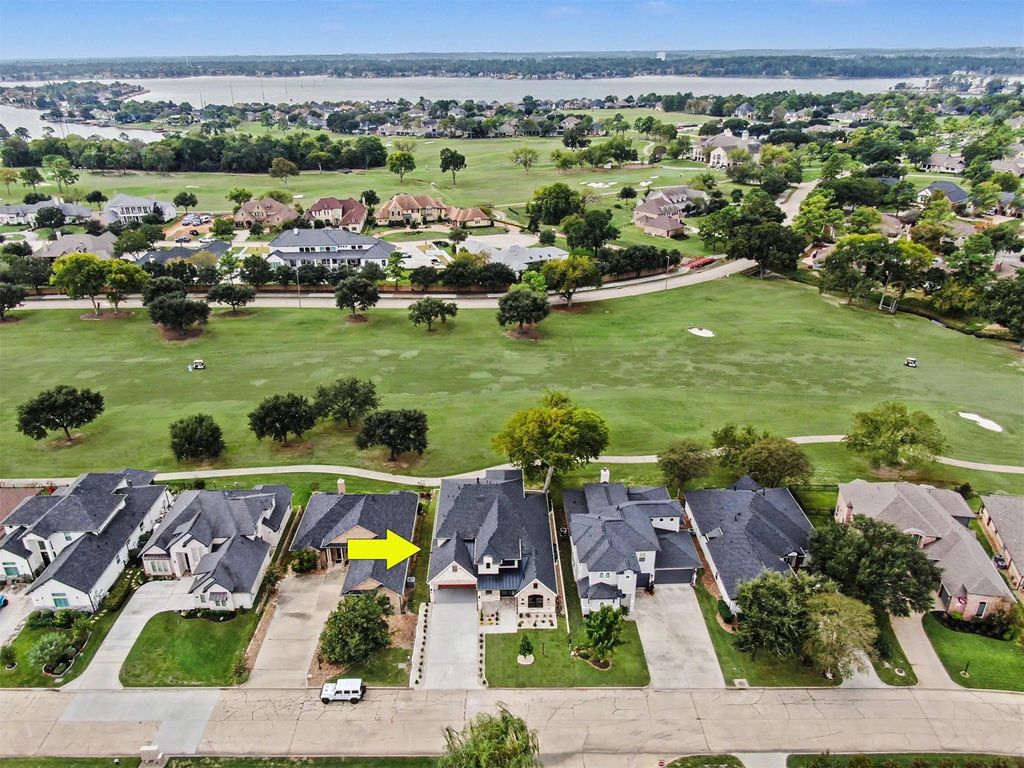
[[800]]115 Monterrey Rd E is listed for sale at 850,000. The Single-Family property has 4 bedrooms, 3 Full Bathrooms, 1 Half Bathroom, 3581 square feet, and was built in 2026. The lot size is 7200 Square feet.[[500]]Welcome to 115 Monterrey Rd E, a stunning new construction home in the prestigious gated community of Bentwater on Lake Conroe, overlooking the Weiskopf Golf Course. This beautifully designed home offers 4 bedrooms, a dedicated study or optional 5th bedroom, and an upstairs flex/game room with a bar and private balcony. The striking brick and stone exterior opens to a thoughtfully designed interior featuring soaring ceilings, exposed wood beams, oversized windows, and an open-concept living area filled with natural light. The chef-inspired kitchen boasts custom cabinetry, an oversized island, elegant backsplash, and statement range hood. Upstairs, the game room and bar provide the perfect entertaining space, while the private balcony offers a relaxing retreat. Enjoy Bentwaters exceptional amenities, including 24-hour gated security, golf, swimming pools, sports center, spa, marina, and yacht club. Experience upscale living in one of Lake Conroes premier communities!
Welcome to 115 Monterrey Rd E, a stunning new construction home in the prestigious gated community of Bentwater on Lake Conroe, overlooking the Weiskopf Golf Course. This beautifully designed home offers 4 bedrooms, a dedicated study or optional 5th bedroom, and an upstairs flex/game room with a bar and private balcony. The striking brick and stone exterior opens to a thoughtfully designed interior featuring soaring ceilings, exposed wood beams, oversized windows, and an open-concept living area filled with natural light. The chef-inspired kitchen boasts custom cabinetry, an oversized island, elegant backsplash, and statement range hood. Upstairs, the game room and bar provide the perfect entertaining space, while the private balcony offers a relaxing retreat. Enjoy Bentwater's exceptional amenities, including 24-hour gated security, golf, swimming pools, sports center, spa, marina, and yacht club. Experience upscale living in one of Lake Conroe's premier communities!
Disclaimer: Lot configuration and dimensions are estimates, not based on personal knowledge and come from a third party (Digital Map Products); therefore, you should not rely on the estimates and perform independent confirmation as to their accuracy
View neighborhood information
Ready to Sell your Home?
Request a complimentary home selling analysis featuring recently sold properties, market trends, home valuations and a personalized market update.
School information is computer generated and may not be accurate or current. Buyer must independently verify and confirm enrollment. Please contact the school district to determine the schools to which this property is zoned.







 New construction
 Currency converter





 Share


 Erase note
 You currently have no custom folders