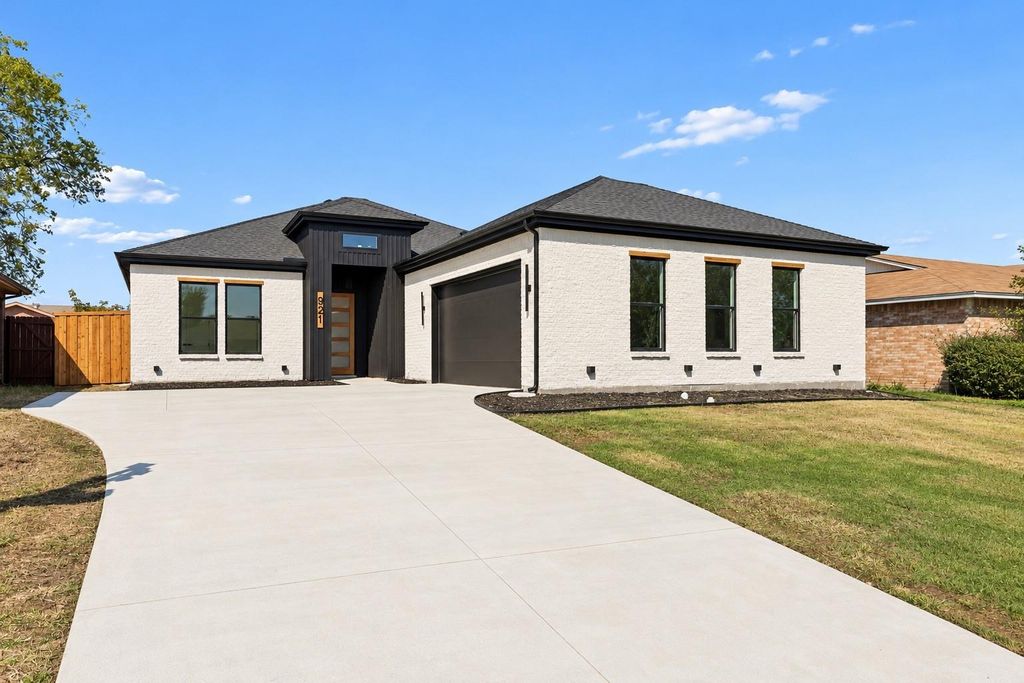
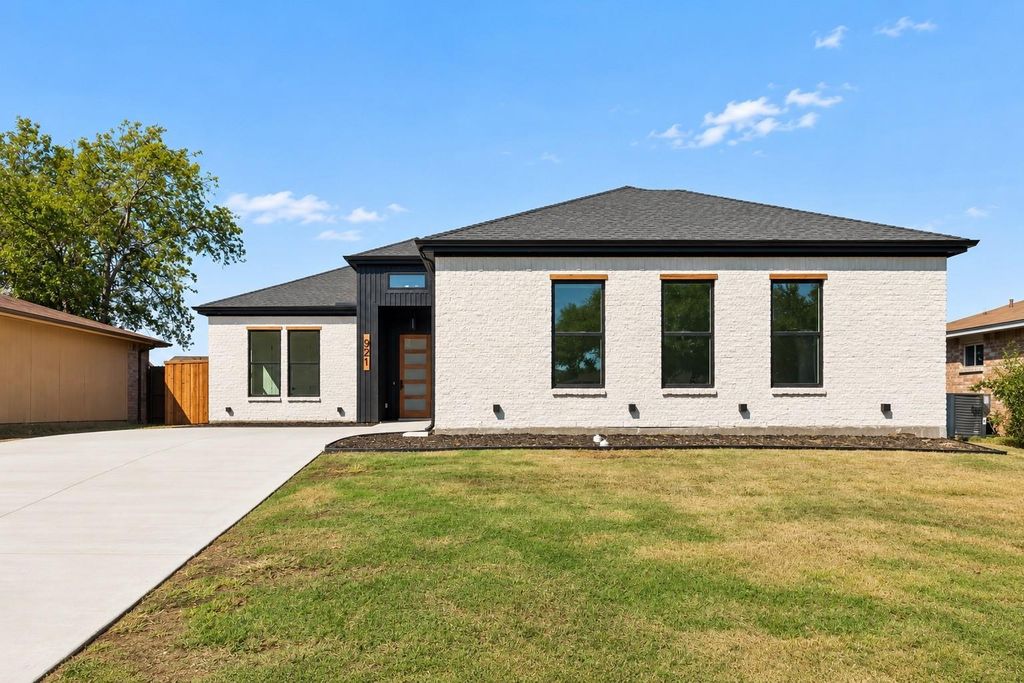
[[800]]921 Woodcrest Dr is listed for sale at 409,000. The Residential - Single Family property has 4 bedrooms, 2 Full Bathrooms, 1 Half Bathroom, 2122 square feet, and was built in 2026. The lot size is 7054 Square feet.[[500]]Discover elevated modern living in this beautifully crafted new construction home by B.Kelley Homes! Offering 4 bedrooms, 2.5 bathrooms, and approximately 2,122 square feet, this thoughtfully designed residence blends contemporary sophistication with warm, inviting finishes.Step inside to an open-concept layout featuring beautiful wood-look flooring, abundant natural light, designer lighting, and impressive ceiling details. The spacious living area is anchored by a striking floor-to-ceiling lime washed fireplace feature wall, creating an elegant focal point.The show-stopping kitchen features slim shaker oak cabinetry, quartz countertops, a dramatic waterfall island with contrasting black accent paneling, under-cabinet lighting, a pot filler, built-in wine storage, and contemporary pendant lighting. Designed for both everyday living and entertaining, this kitchen delivers style and functionality.The spacious primary suite offers a tray ceiling, contemporary fireplace, and spa-inspired ensuite featuring dual vanities, led mirrors, a frameless glass shower with designer tile, and a beautifully appointed walk-in closet complete with custom shelving and a full-length led mirror.Additional highlights include a statement powder room with black accent wall, floating wood shelves, gold fixtures, and a led arched mirror; generously sized secondary bedrooms; a laundry room with cabinetry; and a covered back patio.NO HOA! PLUS, VALUABLE BUYER INCENTIVES! Seller is offering a 5,000 credit toward the buyers
Discover elevated modern living in this beautifully crafted new construction home by B.Kelley Homes! Offering 4 bedrooms, 2.5 bathrooms, and approximately 2,122 square feet, this thoughtfully designed residence blends contemporary sophistication with warm, inviting finishes.
Step inside to an open-concept layout featuring beautiful wood-look flooring, abundant natural light, designer lighting, and impressive ceiling details. The spacious living area is anchored by a striking floor-to-ceiling lime washed fireplace feature wall, creating an elegant focal point.
The show-stopping kitchen features slim shaker oak cabinetry, quartz countertops, a dramatic waterfall island with contrasting black accent paneling, under-cabinet lighting, a pot filler, built-in wine storage, and contemporary pendant lighting. Designed for both everyday living and entertaining, this kitchen delivers style and functionality.
The spacious primary suite offers a tray ceiling, contemporary fireplace, and spa-inspired ensuite featuring dual vanities, led mirrors, a frameless glass shower with designer tile, and a beautifully appointed walk-in closet complete with custom shelving and a full-length led mirror.
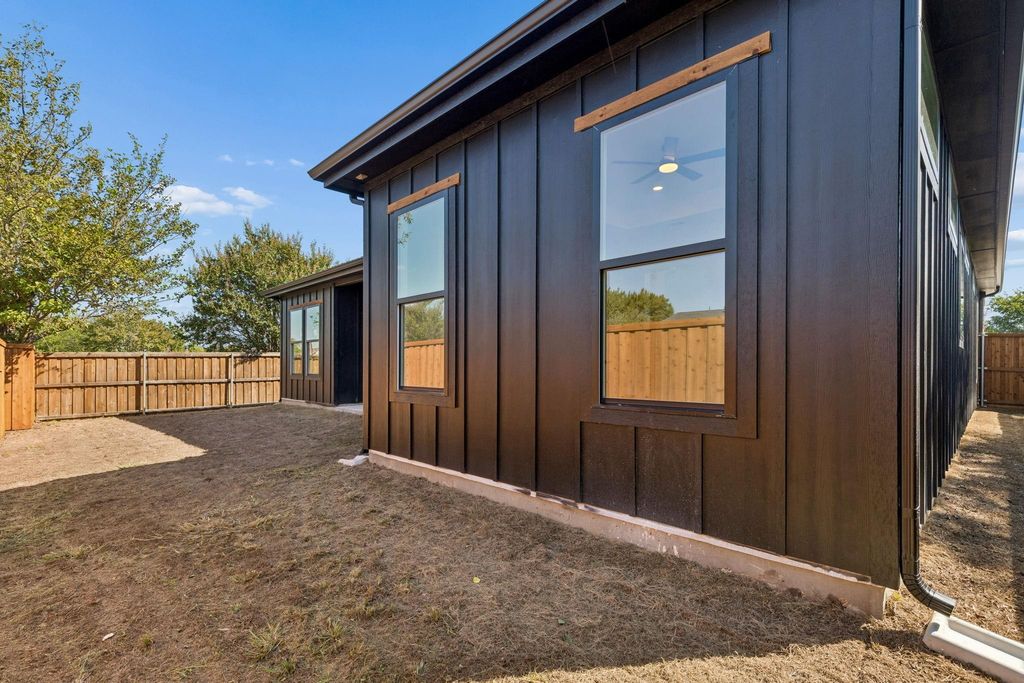
Additional highlights include a statement powder room with black accent wall, floating wood shelves, gold fixtures, and a led arched mirror; generously sized secondary bedrooms; a laundry room with cabinetry; and a covered back patio.
NO HOA! PLUS, VALUABLE BUYER INCENTIVES! Seller is offering a $5,000 credit toward the buyer’s choice of refrigerator, washer, and dryer. Additionally, this home may qualify for a lender-paid incentive of up to $8,000 toward closing costs or an interest rate buy-down, subject to buyer qualification and lender approval. Buyer is not required to use the preferred lender to purchase the home.
Experience the quality, thoughtful design, and sophisticated finishes of a B.Kelley Homes residence. Schedule your private showing today!
Disclaimer: Lot configuration and dimensions are estimates, not based on personal knowledge and come from a third party (Digital Map Products); therefore, you should not rely on the estimates and perform independent confirmation as to their accuracy
View neighborhood information
Ready to Sell your Home?
Request a complimentary home selling analysis featuring recently sold properties, market trends, home valuations and a personalized market update.
School information is computer generated and may not be accurate or current. Buyer must independently verify and confirm enrollment. Please contact the school district to determine the schools to which this property is zoned.







 Just listed
 Currency converter





 Share
Share


 Erase note
 You currently have no custom folders