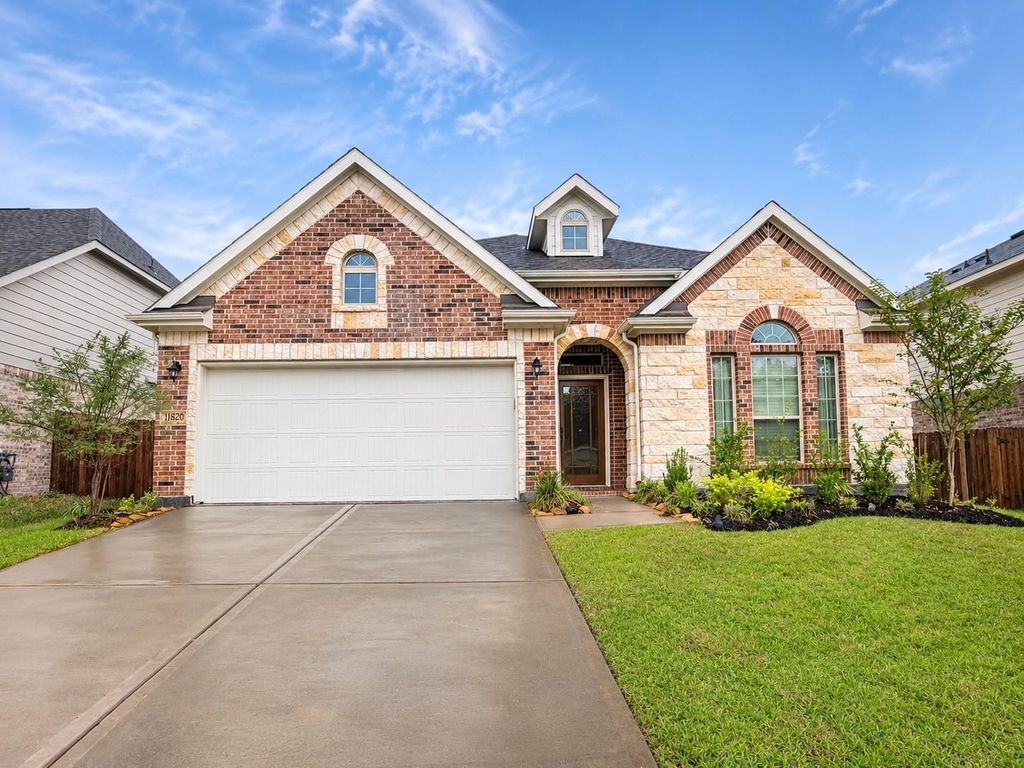
[[800]]18820 Cypress Meadow Ct is listed for sale at 300,000. The Single-Family property has 3 to 4 bedrooms, 2 Full Bathrooms, 2 Half Bathrooms, 2051 square feet, and was built in 2024. The lot size is 6288 Square feet.[[500]]NEW CONSTRUCTION FEEL. ESTABLISHED-HOME PERKS. Why wait to build when this one already checks all the boxes? Tucked along a peaceful cul-de-sac street in Magnolias Glen Oaks community, this meticulously maintained 2024-built home offers 2051sq ft of thoughtfully designed living space, modern finishes, the benefits of nearly new construction! 3bed/2bath + a dedicated flex room perfect for an office, movie room, play room, or whatever fits your lifestyle! Roof HVAC approximately 2 years old means no added stress of aging systems a little detail youll appreciate- the sun sets toward the front of the home, making the backyard a great place to unwind in the evenings! Living in Glen Oaks means enjoying community amenities including a swimming pool for those hot summer months, dog park, playground, basketball court, sidewalks, ALL conveniently located near Magnolias shopping, dining, entertainment. Dont settle for the standard builder experience, the extras are already here!
NEW CONSTRUCTION FEEL. ESTABLISHED-HOME PERKS. Why wait to build when this one already checks all the boxes? Tucked along a peaceful cul-de-sac street in Magnolia's Glen Oaks community, this meticulously maintained 2024-built home offers 2051sq ft of thoughtfully designed living space, modern finishes, & the benefits of nearly new construction! 3bed/2bath + a dedicated flex room perfect for an office, movie room, play room, or whatever fits your lifestyle! Roof & HVAC approximately 2 years old means no added stress of aging systems & a little detail you'll appreciate- the sun sets toward the front of the home, making the backyard a great place to unwind in the evenings! Living in Glen Oaks means enjoying community amenities including a swimming pool for those hot summer months, dog park, playground, basketball court, & sidewalks, ALL conveniently located near Magnolia's shopping, dining, & entertainment. Dont settle for the standard builder experience, the extras are already here!
Disclaimer: Lot configuration and dimensions are estimates, not based on personal knowledge and come from a third party (Digital Map Products); therefore, you should not rely on the estimates and perform independent confirmation as to their accuracy
View neighborhood information
Ready to Sell your Home?
Request a complimentary home selling analysis featuring recently sold properties, market trends, home valuations and a personalized market update.
School information is computer generated and may not be accurate or current. Buyer must independently verify and confirm enrollment. Please contact the school district to determine the schools to which this property is zoned.

 Just listed




 Currency converter





 Share


 Erase note
 You currently have no custom folders