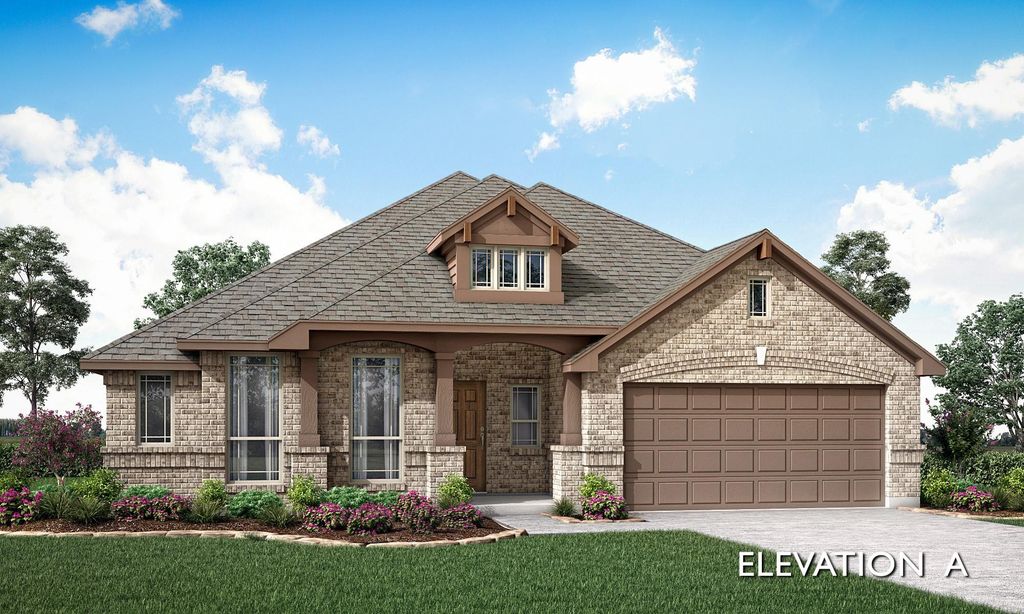
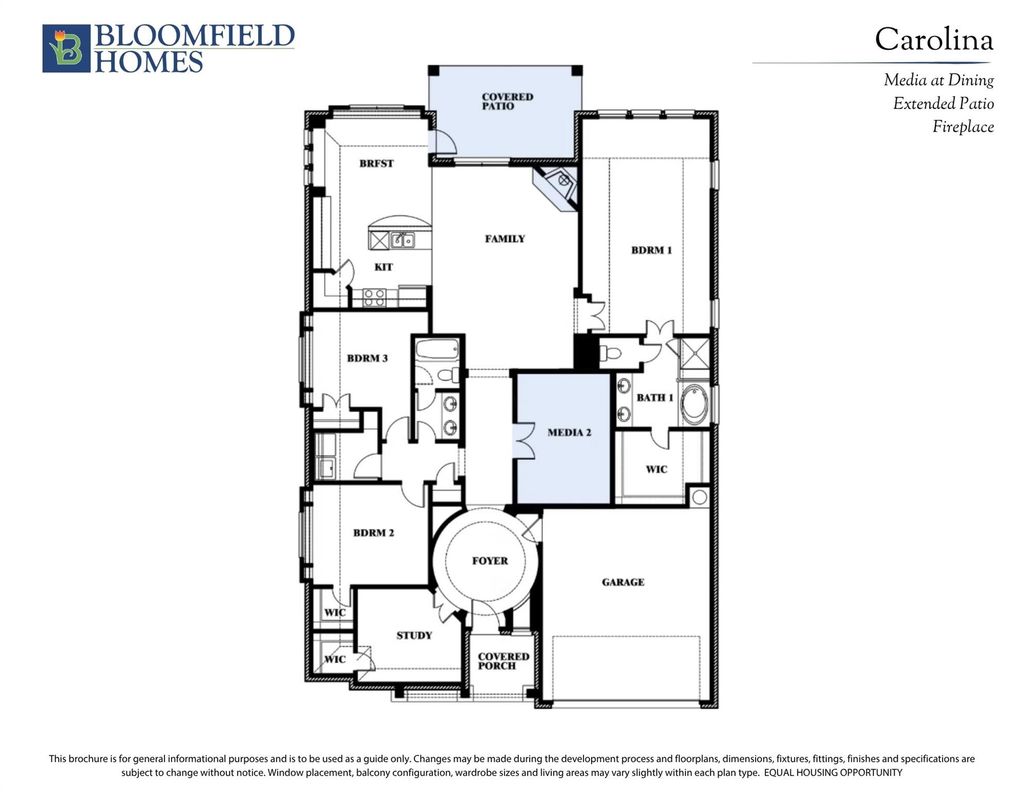
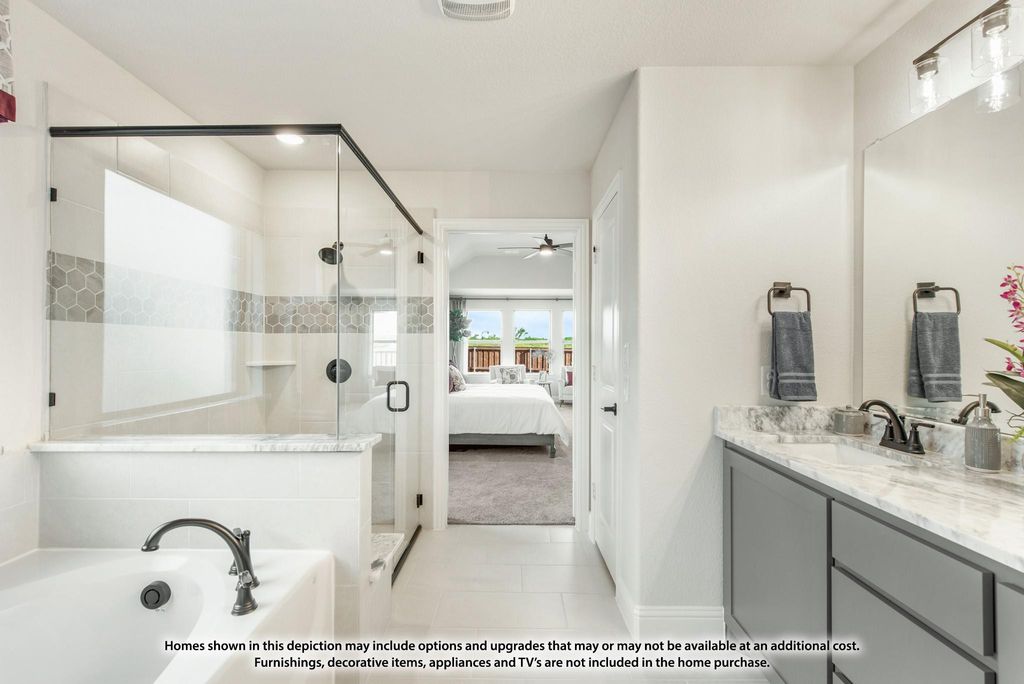
[[800]]218 Seminole Trl is listed for sale at 414,900. The Residential - Single Family property has 3 bedrooms, 2 Full Bathrooms, 2314 square feet, and was built in 2026. The lot size is 6600 Square feet.[[500]]NEW! NEVER LIVED IN. Estimated completion November 2026. Bloomfield Homes Carolina offers 3 bedrooms, 2 full baths, and a 2-car garage in a one-story layout with a study and enclosed media room. A distinctive rotunda foyer sets the tone, opening to a study while the media room takes the place of formal dining. The kitchen brings everyone back together around an island, with upgraded quartz counters, under-cabinet lighting, a walk-in pantry, gas range, and microwave. The breakfast area connects to the family room, where a floor-to-ceiling stone gas fireplace and oak mantel give the gathering space a substantial focal point. Wood-look laminate flooring carries through the shared areas, with tile and carpet elsewhere. At the rear, the primary suite pairs a walk-in closet with a bath finished in granite, dual sinks, a garden tub, and a separate shower. Two secondary bedrooms share another full bath with granite counters, and the laundry room sits near the bedroom hall and garage entry. Take the gathering outside to the extended covered patio, with a wood fence enclosing the landscaped interior lot. Out front, a covered porch, upgraded 8 entry door, brick exterior, cedar garage door, and exterior lighting create a welcoming arrival, with gutters adding a practical finish. Sunset Ridges community trails offer another way to enjoy the outdoors, with Alvarado Park Lake among the nearby attractions. Visit Bloomfield Homes Sunset Ridge model to explore the Carolina and learn more about 218 Seminole Trail today!
NEW! NEVER LIVED IN. Estimated completion November 2026. Bloomfield Homes’ Carolina offers 3 bedrooms, 2 full baths, and a 2-car garage in a one-story layout with a study and enclosed media room. A distinctive rotunda foyer sets the tone, opening to a study while the media room takes the place of formal dining. The kitchen brings everyone back together around an island, with upgraded quartz counters, under-cabinet lighting, a walk-in pantry, gas range, and microwave. The breakfast area connects to the family room, where a floor-to-ceiling stone gas fireplace and oak mantel give the gathering space a substantial focal point. Wood-look laminate flooring carries through the shared areas, with tile and carpet elsewhere. At the rear, the primary suite pairs a walk-in closet with a bath finished in granite, dual sinks, a garden tub, and a separate shower. Two secondary bedrooms share another full bath with granite counters, and the laundry room sits near the bedroom hall and garage entry. Take the gathering outside to the extended covered patio, with a wood fence enclosing the landscaped interior lot. Out front, a covered porch, upgraded 8' entry door, brick exterior, cedar garage door, and exterior lighting create a welcoming arrival, with gutters adding a practical finish. Sunset Ridge’s community trails offer another way to enjoy the outdoors, with Alvarado Park Lake among the nearby attractions. Visit Bloomfield Homes’ Sunset Ridge model to explore the Carolina and learn more about 218 Seminole Trail today!
Dishwasher, Disposal, Electric Oven, Gas Range, Gas Water Heater, Microwave, Tankless Water Heater
Security System
Carbon Monoxide Detector(s),Smoke Detector(s)
Interior
Built-in Features, Cable TV Available, Double Vanity, Eat-in Kitchen, High Speed Internet Available, Kitchen Island, Open Floorplan, Pantry, Walk-In Closet(s)
Exterior
Roof
Composition
Foundation
Slab
Private Pool
No
Exterior Type
Brick
Lot Description
Few Trees, Interior Lot, Landscaped, Sprinkler System, Subdivision
Garage Size
19 X 20
Parking
Covered, Direct Access, Driveway, Enclosed, Garage, Garage Door Opener, Garage Faces Front
Disclaimer: Lot configuration and dimensions are estimates, not based on personal knowledge and come from a third party (Digital Map Products); therefore, you should not rely on the estimates and perform independent confirmation as to their accuracy
View neighborhood information
Ready to Sell your Home?
Request a complimentary home selling analysis featuring recently sold properties, market trends, home valuations and a personalized market update.
School information is computer generated and may not be accurate or current. Buyer must independently verify and confirm enrollment. Please contact the school district to determine the schools to which this property is zoned.







 Currency converter


 Share


 Erase note
 You currently have no custom folders