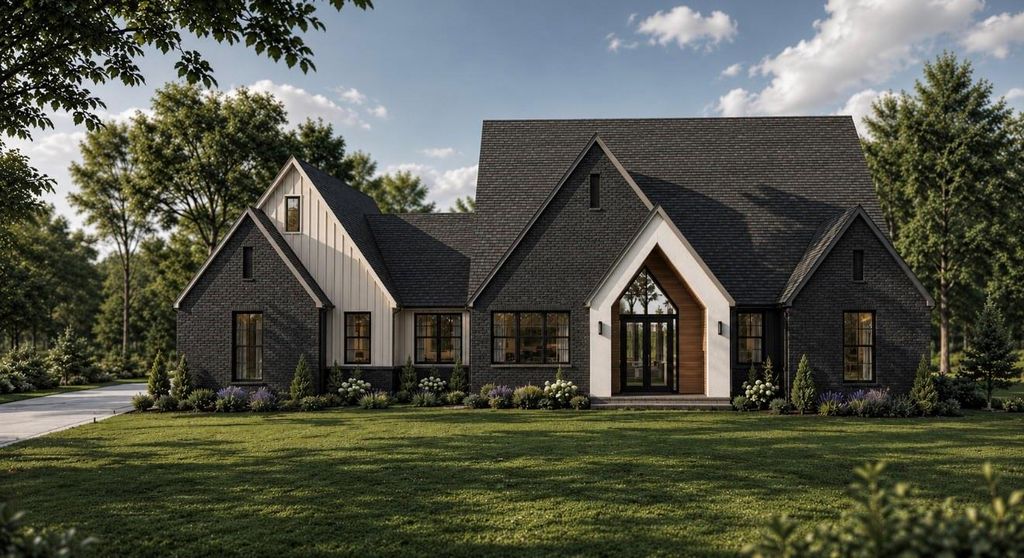
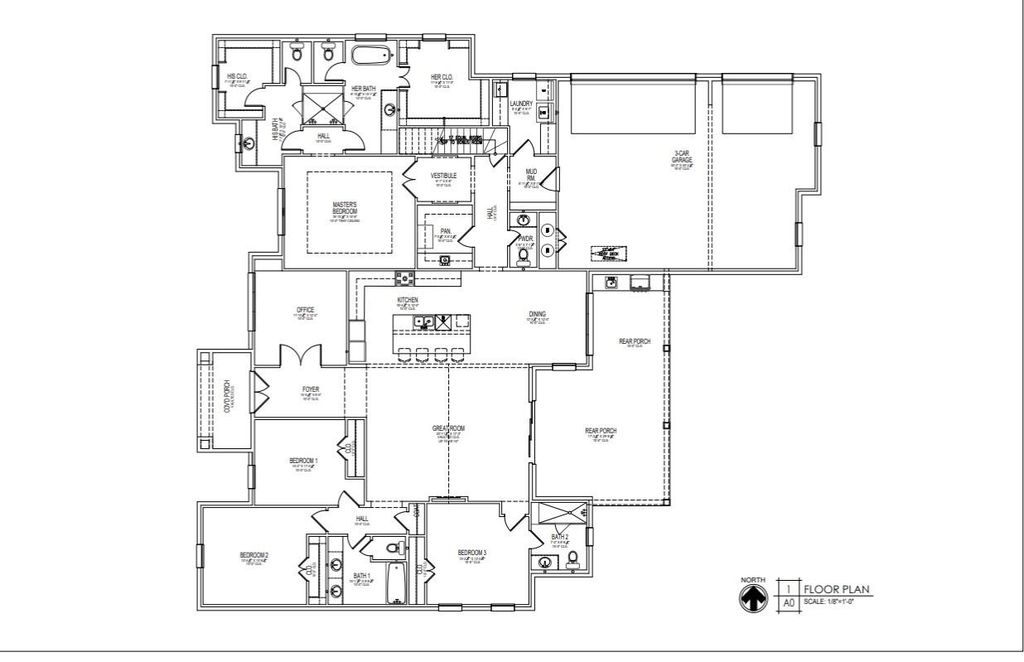
[[800]]1310 Carroll Moran Trl is listed for sale at 799,900. The Residential - Single Family property has 4 bedrooms, 3 Full Bathrooms, 1 Half Bathroom, 3031 square feet, and was built in 2027. The lot size is 64381.7 Square feet.[[500]]Experience the best of elevated country living in this stunning new construction home offering more than 3,000 square feet of thoughtfully designed living space. A dedicated home office and open-concept floor plan create the perfect blend of comfort, style, and functionality. Timeless curb appeal sets the stage for upscale finishes throughout, including quartz countertops, luxury vinyl plank flooring, designer ceramic accents, and a chef-inspired kitchen complete with a propane gas cooktop, pot filler, oversized island, and built-in oven and microwave combination. The luxurious primary retreat showcases elegant tray ceilings and a spa-inspired ensuite featuring a freestanding soaking tub, rainfall shower, and expansive walk-in closet. Additional highlights include a three-car garage, electric fireplace, custom laundry room cabinetry, full sprinkler system, gutters installed at closing, and the peace of mind of a builder-backed 1-2-6 warranty. Step outside and enjoy true Texas-style entertaining with covered front and rear patios and a fully equipped outdoor kitchen featuring a built-in grill, sink, storage, and generous gathering space. Buyers still have a limited opportunity to personalize select finishes and design features before construction advances, but those options will become increasingly limited with each phase of the build. Dont miss this rare chance to create a home tailored to your style while customization opportunities remain available.
Experience the best of elevated country living in this stunning new construction home offering more than 3,000 square feet of thoughtfully designed living space. A dedicated home office and open-concept floor plan create the perfect blend of comfort, style, and functionality. Timeless curb appeal sets the stage for upscale finishes throughout, including quartz countertops, luxury vinyl plank flooring, designer ceramic accents, and a chef-inspired kitchen complete with a propane gas cooktop, pot filler, oversized island, and built-in oven and microwave combination. The luxurious primary retreat showcases elegant tray ceilings and a spa-inspired ensuite featuring a freestanding soaking tub, rainfall shower, and expansive walk-in closet. Additional highlights include a three-car garage, electric fireplace, custom laundry room cabinetry, full sprinkler system, gutters installed at closing, and the peace of mind of a builder-backed 1-2-6 warranty. Step outside and enjoy true Texas-style entertaining with covered front and rear patios and a fully equipped outdoor kitchen featuring a built-in grill, sink, storage, and generous gathering space. Buyers still have a limited opportunity to personalize select finishes and design features before construction advances, but those options will become increasingly limited with each phase of the build. Don't miss this rare chance to create a home tailored to your style while customization opportunities remain available.
Disclaimer: Lot configuration and dimensions are estimates, not based on personal knowledge and come from a third party (Digital Map Products); therefore, you should not rely on the estimates and perform independent confirmation as to their accuracy
View neighborhood information
Ready to Sell your Home?
Request a complimentary home selling analysis featuring recently sold properties, market trends, home valuations and a personalized market update.
School information is computer generated and may not be accurate or current. Buyer must independently verify and confirm enrollment. Please contact the school district to determine the schools to which this property is zoned.





 Just listed
 Currency converter


 Share


 Erase note
 You currently have no custom folders