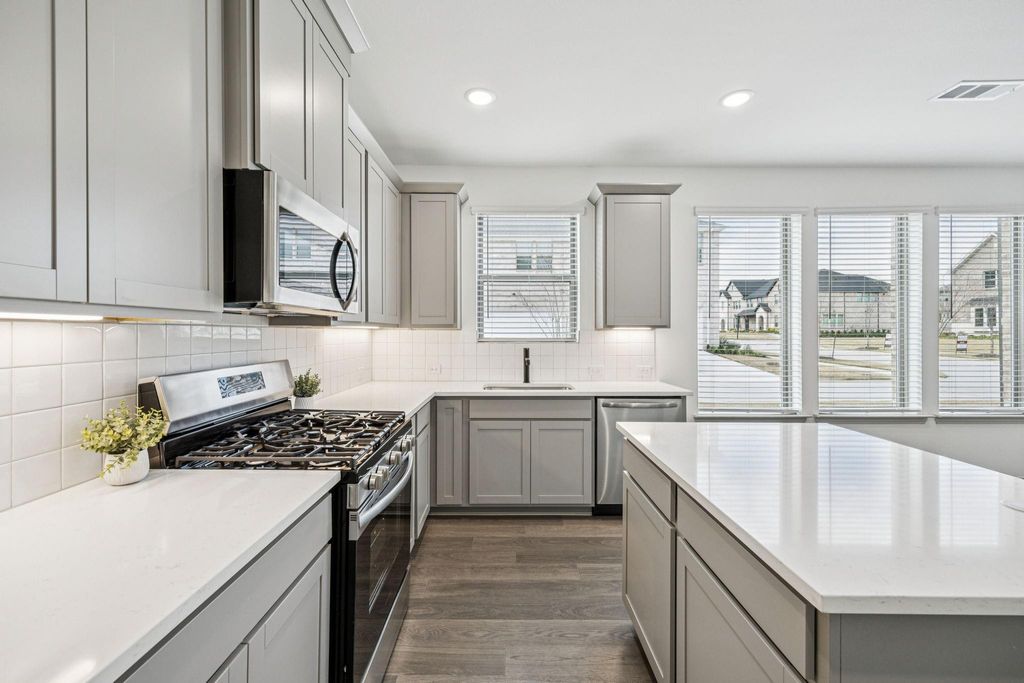
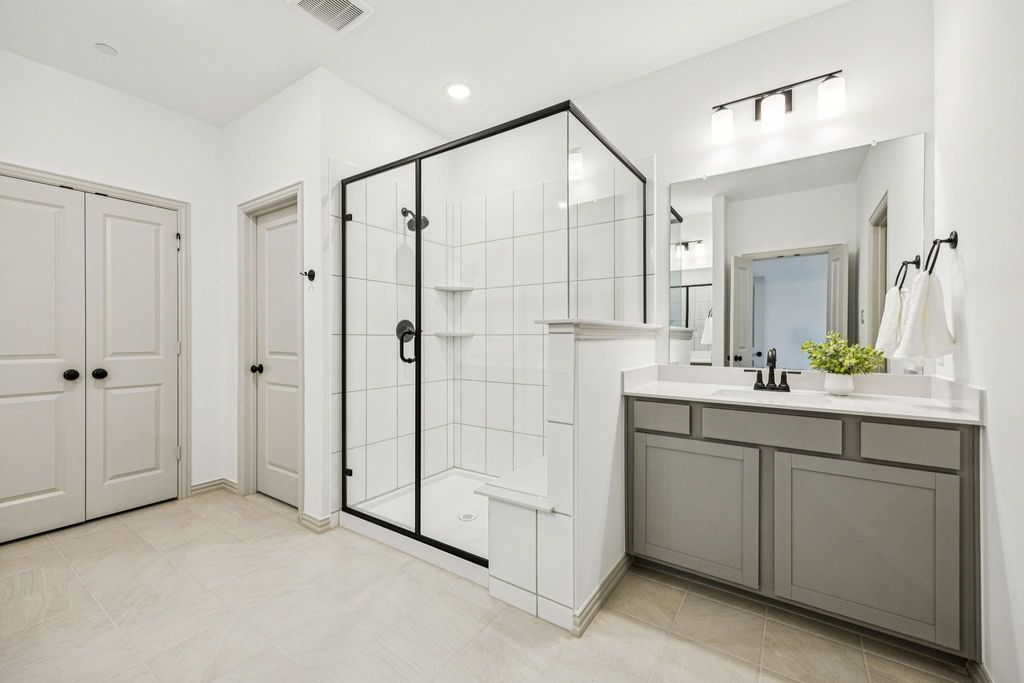
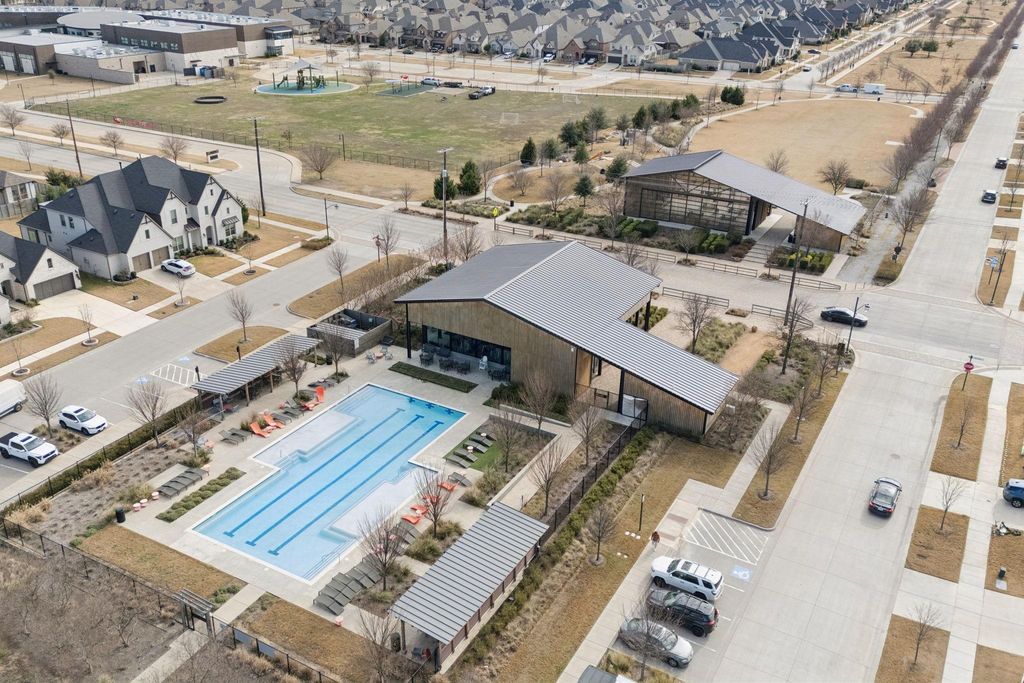
[[800]]721 4th St is listed for sale at 339,000. The Residential - Townhouse property has 3 bedrooms, 2 Full Bathrooms, 1 Half Bathroom, 2004 square feet, and was built in 2024. The lot size is 3484.8 Square feet.[[500]]Welcome to Your Brand-New Townhome in Harvest! Be the first to call this beautifully designed, never-lived-in, three-bedroom, two-and-a-half-bath townhome home in the highly sought-after Harvest community. Blending modern style with everyday comfort, this thoughtfully designed home features an open-concept layout and an oversized living area thats perfect for entertaining, hosting guests, or simply relaxing at home. The stylish kitchen is designed to impress, featuring stainless steel appliances, a five-burner gas range, a side-by-side refrigerator, generous counter space, and a pantry for added convenience and storage. Upstairs, unwind in the spacious primary suite, complete with a stunning walk-in closet. An oversized game room offers the perfect flex space for a second living area, media room, or playroom, while two additional bedrooms provide versatility for guests, family, or a home office. Storage is plentiful throughout, with two linen closets, a coat closet, and a well-planned layout that maximizes functionality. Situated on a desirable corner lot, the home enjoys abundant natural light, creating a bright and inviting atmosphere throughout. Even better, basic internet is included in the HOA dues! Enjoy a convenient location just minutes from Chick-fil-A, Tom Thumb grocery store, and I-35W, making everyday errands and commuting a breeze. With its fresh, modern finishes, spacious layout, and desirable Harvest location, this move-in-ready townhome offers the best of brand-new living. Dont miss yo
Welcome to Your Brand-New Townhome in Harvest! Be the first to call this beautifully designed, never-lived-in, three-bedroom, two-and-a-half-bath townhome home in the highly sought-after Harvest community. Blending modern style with everyday comfort, this thoughtfully designed home features an open-concept layout and an oversized living area that’s perfect for entertaining, hosting guests, or simply relaxing at home. The stylish kitchen is designed to impress, featuring stainless steel appliances, a five-burner gas range, a side-by-side refrigerator, generous counter space, and a pantry for added convenience and storage. Upstairs, unwind in the spacious primary suite, complete with a stunning walk-in closet. An oversized game room offers the perfect flex space for a second living area, media room, or playroom, while two additional bedrooms provide versatility for guests, family, or a home office. Storage is plentiful throughout, with two linen closets, a coat closet, and a well-planned layout that maximizes functionality. Situated on a desirable corner lot, the home enjoys abundant natural light, creating a bright and inviting atmosphere throughout. Even better, basic internet is included in the HOA dues! Enjoy a convenient location just minutes from Chick-fil-A, Tom Thumb grocery store, and I-35W, making everyday errands and commuting a breeze. With its fresh, modern finishes, spacious layout, and desirable Harvest location, this move-in-ready townhome offers the best of brand-new living. Don’t miss your opportunity to make this exceptional home yours!
Alley,City Sewer,Community Mailbox,Electricity Connected,Individual Gas Meter,Individual Water Meter,Natural Gas Available,Sidewalk,Underground Utilities
Extra details you may need to know
Dwelling Type
Condo/Townhome
Financial information
Maintenance Fee
$398/Monthly
Maint Fee Includes
Front Yard Maintenance,Full Use of Facilities,Internet,Maintenance Grounds,Management Fees
Disclaimer: Lot configuration and dimensions are estimates, not based on personal knowledge and come from a third party (Digital Map Products); therefore, you should not rely on the estimates and perform independent confirmation as to their accuracy
View neighborhood information
Ready to Sell your Home?
Request a complimentary home selling analysis featuring recently sold properties, market trends, home valuations and a personalized market update.
School information is computer generated and may not be accurate or current. Buyer must independently verify and confirm enrollment. Please contact the school district to determine the schools to which this property is zoned.







 Just listed
 Currency converter





 Share
Share


 Erase note
 You currently have no custom folders