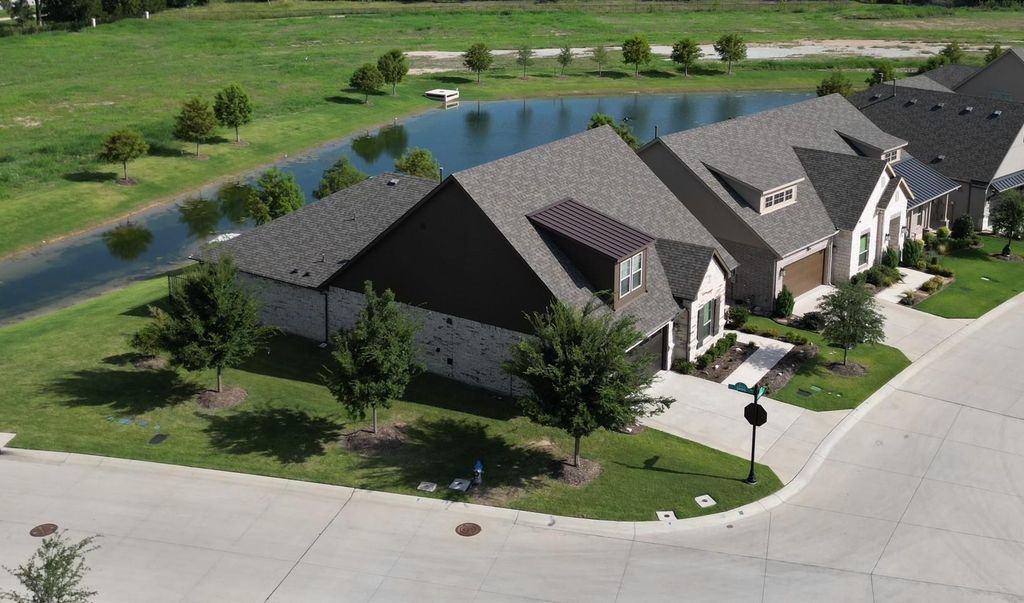
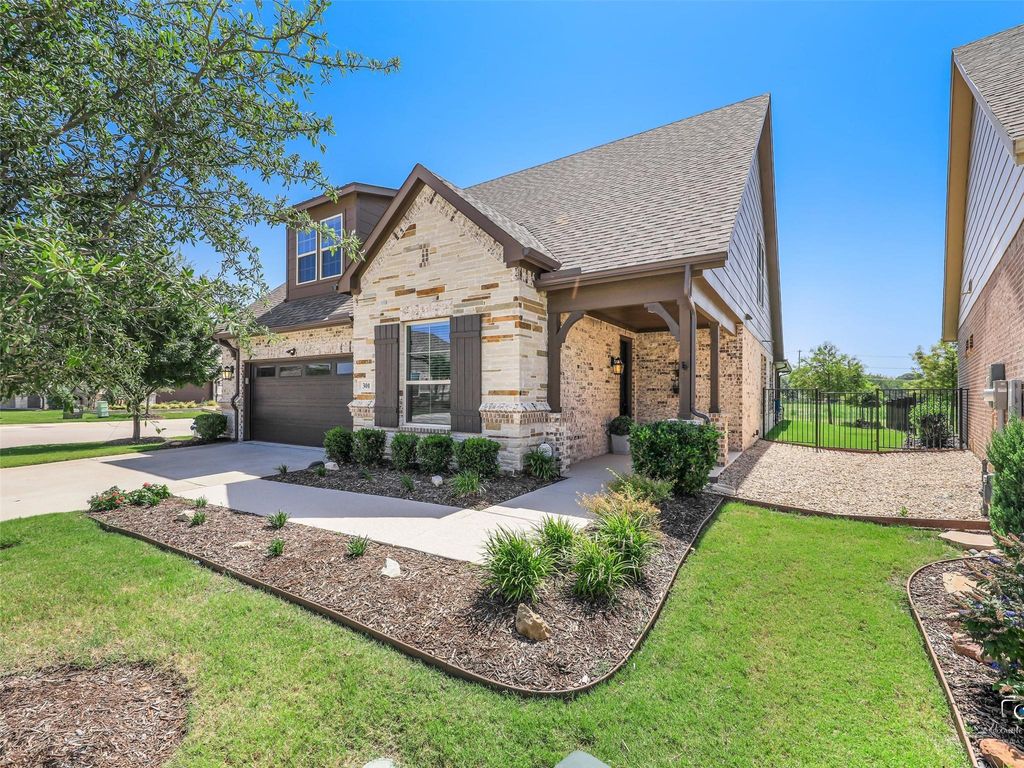
301 Florence Dr is listed for sale at $ 850,000. The Residential - Single Family property has 3 bedrooms, 3 Full Bathrooms, 3003 square feet and was built in 2023. The lot size is 0.172 Acres. BREnjoy one of the premier locations in this active adult community. This bright, open floor plan offers modern amenities and peaceful views of a private pond and wildlife, creating a vacation-like feel every day. A covered porch welcomes you into the entry, where a study with custom built-in shelves sits nearby. At the front of the home, a guest bedroom and adjacent full bath are tucked into a quiet alcove. The entry hall opens to a vaulted living area where the kitchen, dining room, and family room flow together with water views throughout. The kitchen features an island - ideal for casual dining - quartz counters, a gas cooktop, convection oven, microwave, counter-depth refrigerator, dishwasher, and butler’s pantry with a built-in wine cooler. An oversized dining room offers generous space for entertaining.
The spacious family room centers around a decorative gas log fireplace and showcases dramatic water views. A side door opens to a covered patio and small fenced yard.
The primary suite includes an ensuite bath with a walk-in shower, linen closet, dual sinks, custom cabinetry, and a large walk-in closet with custom shelving. The closet connects directly to a spacious utility room with a built-in desk and cabinets, another large walk-in closet, and full-size washer and dryer hookups. The two-car garage features epoxy flooring, a storage closet, and direct access to a mudroom for convenient storage of shoes, coats, and everyday essentials. An additional storage closet is located nearby. Upstairs is a large game room, an additional bedroom and full bath. Two walk-in attic spaces provide extra storage and easy access to the HVAC system.
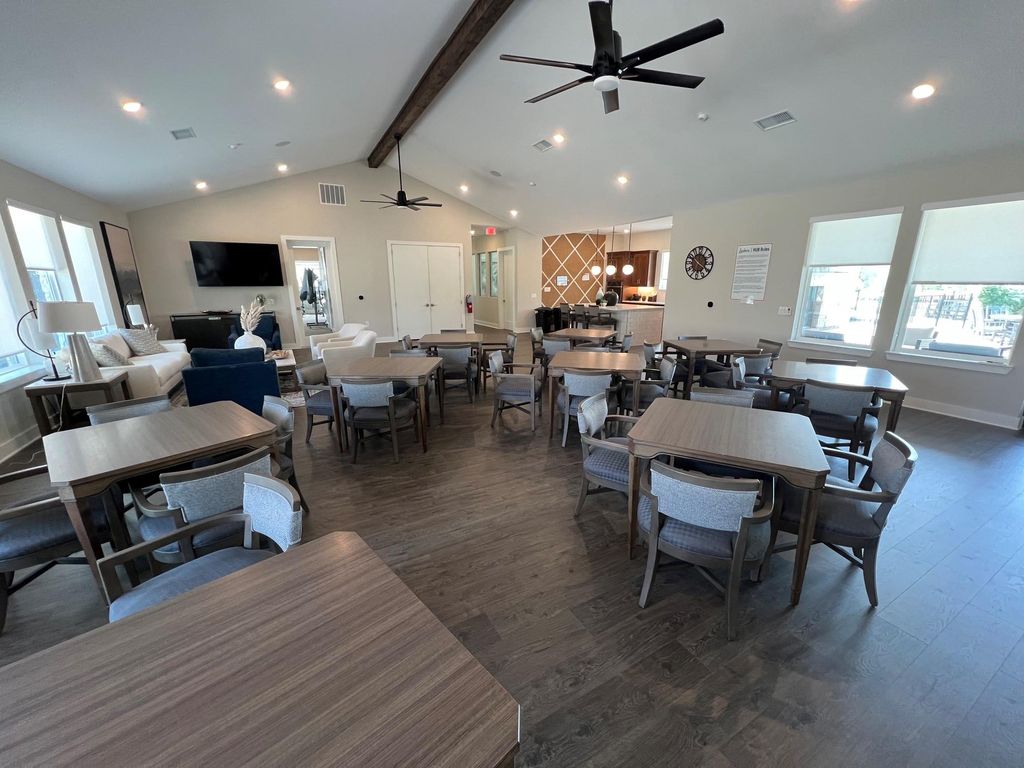
Just a block away, the community center offers an activity room with full kitchen, fitness room, private covered patio with TV and outdoor grill, pool, spa and two pickleball courts. With a gated entrance and low-maintenance features, this property is ideal for an active lifestyle and easy “lock-and-leave” living.
Enjoy one of the premier locations in this active adult community. This bright, open floor plan offers modern amenities and peaceful views of a private pond and wildlife, creating a vacation-like feel every day. A covered porch welcomes you into the entry, where a study with custom built-in shelves sits nearby. At the front of the home, a guest bedroom and adjacent full bath are tucked into a quiet alcove. The entry hall opens to a vaulted living area where the kitchen, dining room, and family room flow together with water views throughout. The kitchen features an island - ideal for casual dining - quartz counters, a gas cooktop, convection oven, microwave, counter-depth refrigerator, dishwasher, and butler’s pantry with a built-in wine cooler. An oversized dining room offers generous space for entertaining.
The spacious family room centers around a decorative gas log fireplace and showcases dramatic water views. A side door opens to a covered patio and small fenced yard.
The primary suite includes an ensuite bath with a walk-in shower, linen closet, dual sinks, custom cabinetry, and a large walk-in closet with custom shelving. The closet connects directly to a spacious utility room with a built-in desk and cabinets, another large walk-in closet, and full-size washer and dryer hookups. The two-car garage features epoxy flooring, a storage closet, and direct access to a mudroom for convenient storage of shoes, coats, and everyday essentials. An additional storage closet is located nearby. Upstairs is a large game room, an additional bedroom & full bath. Two walk-in attic spaces provide extra storage & easy access to the HVAC system.
Just a block away, the community center offers an activity room with full kitchen, fitness room, private covered patio with TV & outdoor grill, pool, spa & two pickleball courts. With a gated entrance and low-maintenance features, this property is ideal for an active lifestyle and easy “lock-and-leave” living.
Concrete, Driveway, Enclosed, Epoxy Flooring, Garage, Garage Door Opener, Garage Faces Front, Garage Single Door, Inside Entrance, Kitchen Level, Lighted
Parking Space
Garage 2 / Carport 0 / Total Covered 2
Fencing
Back Yard,Fenced,Wrought Iron
Porch
Covered
Utility
Cable Available,City Sewer,City Water,Community Mailbox,Concrete,Curbs,Electricity Connected,Individual Gas Meter,Individual Water Meter,Natural Gas Available,Sidewalk,Underground Utilities
Area Pool
Yes
Exterior
Covered Patio/Porch, Rain Gutters, Private Yard
Extra details you may need to know
Dwelling Type
Single Detached
Community Features
Club House,Community Pool,Curbs,Fishing,Fitness Center,Gated,Greenbelt,Jogging Path/Bike Path,Lake,Perimeter Fencing,Pickle Ball Court,Sidewalks
Financial information
Maintenance Fee
$340/Monthly
Maint Fee Includes
Front Yard Maintenance,Full Use of Facilities,Management Fees
Disclaimer: Lot configuration and dimensions are estimates, not based on personal knowledge and come from a third party (Digital Map Products); therefore, you should not rely on the estimates and perform independent confirmation as to their accuracy
Ready to Sell your Home?
Request a complimentary home selling analysis featuring recently sold properties, market trends, home valuations and a personalized market update.
School information is computer generated and may not be accurate or current. Buyer must independently verify and confirm enrollment. Please contact the school district to determine the schools to which this property is zoned.











 Just listed
 Currency converter





 Share
Share


 Erase note
 You currently have no custom folders