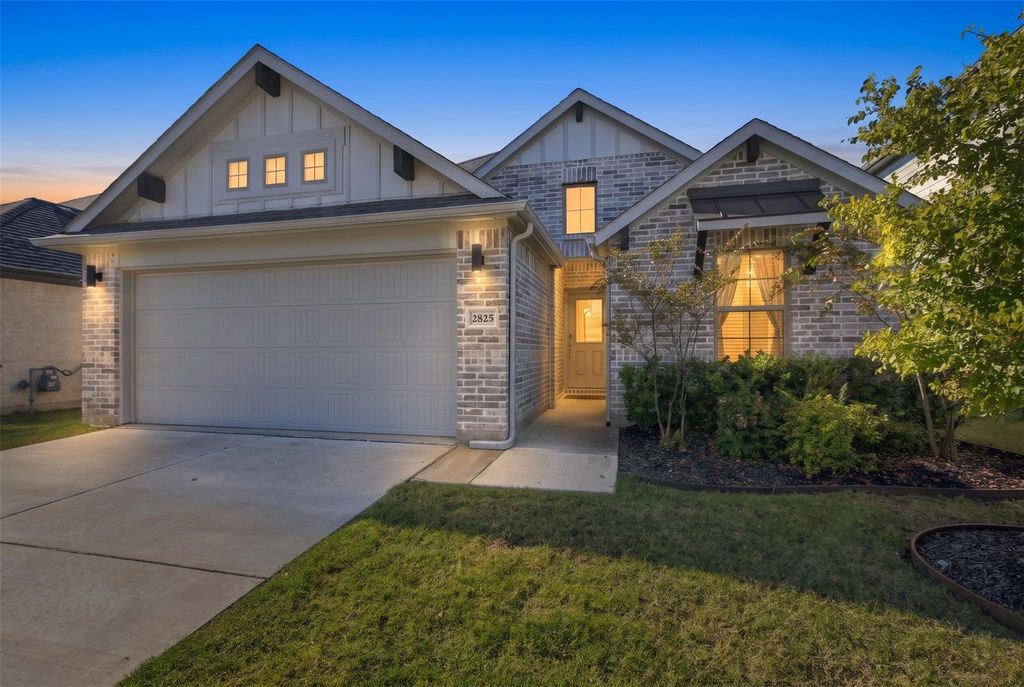
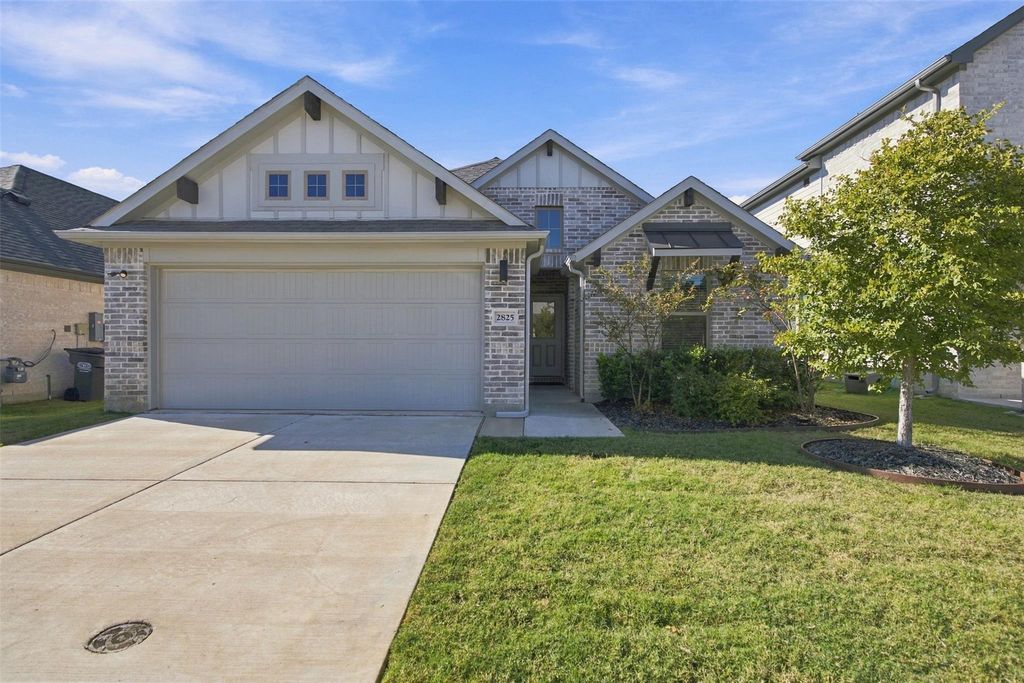
[[800]]2825 Foxwood St is listed for sale at 435,000. The Residential - Single Family property has 3 bedrooms, 2 Full Bathrooms, 1891 square feet, and was built in 2023. The lot size is 5227.2 Square feet.[[500]]Only three years old and barely lived in, this 3-bedroom, 2-bath home is light, bright, and move-in ready! The neutral colors and natural light flowing through an abundance of windows, coupled with wood-type flooring throughout the main living areas, create a fresh, welcoming feel. The spacious kitchen showcases a gas cooktop, plenty of room to work, and a butlers pantry that leads into an oversized mudroom conveniently located just off the garage entrance. The generously sized family room features a cozy fireplace and plenty of space to relax or entertain. The primary suite is equally impressive, offering a spacious bedroom, a bath with dual vanities, and a walk-in closet with enough room to keep shopping! Even the secondary bedrooms are larger than youd expect, with plenty of space beyond the typical box-sized bedroom and a conveniently located bathroom between them. Out back, the large backyard offers room for a future pool, outdoor entertaining, or simply enjoying your own private space. With its barely lived-in condition and low-maintenance appeal, this home is ready for its next owner.What really sets this home apart is everything the community has to offer! Start your mornings on the scenic walking and biking trails, spend an afternoon fishing or kayaking on one of the neighborhood ponds, or cool off at any of the four community pools. Staying active is easy with a fitness center, tennis and pickleball courts, basketball and volleyball courts, and even bocce ball. Multiple playgrounds and dog parks gi
Only three years old and barely lived in, this 3-bedroom, 2-bath home is light, bright, and move-in ready! The neutral colors and natural light flowing through an abundance of windows, coupled with wood-type flooring throughout the main living areas, create a fresh, welcoming feel. The spacious kitchen showcases a gas cooktop, plenty of room to work, and a butler's pantry that leads into an oversized mudroom conveniently located just off the garage entrance. The generously sized family room features a cozy fireplace and plenty of space to relax or entertain. The primary suite is equally impressive, offering a spacious bedroom, a bath with dual vanities, and a walk-in closet with enough room to keep shopping! Even the secondary bedrooms are larger than you'd expect, with plenty of space beyond the typical box-sized bedroom and a conveniently located bathroom between them. Out back, the large backyard offers room for a future pool, outdoor entertaining, or simply enjoying your own private space. With its barely lived-in condition and low-maintenance appeal, this home is ready for its next owner.
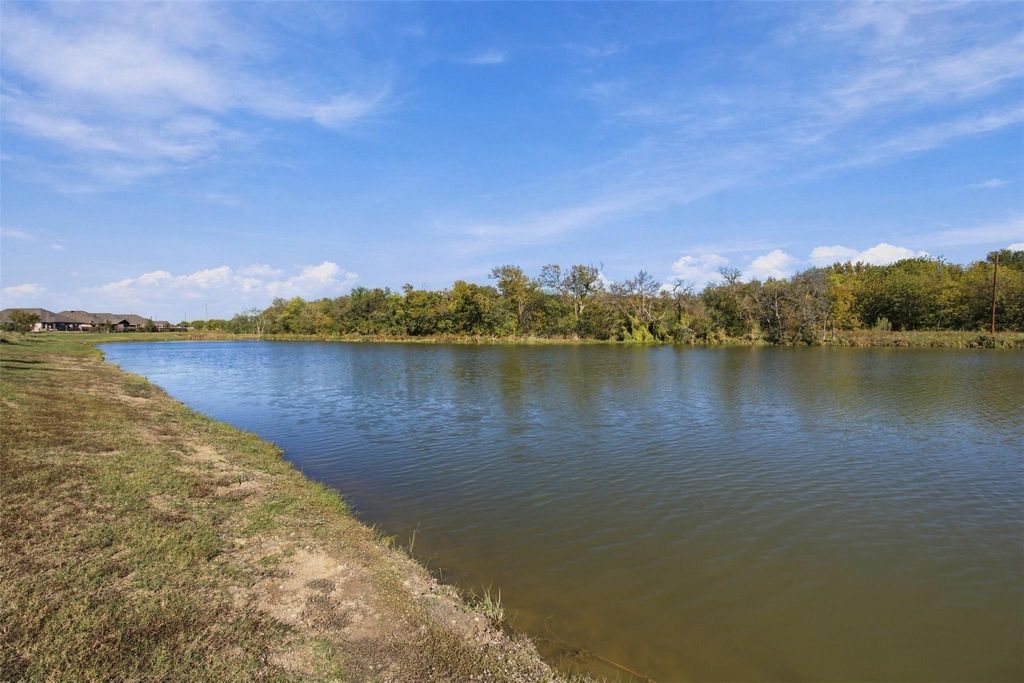
What really sets this home apart is everything the community has to offer! Start your mornings on the scenic walking and biking trails, spend an afternoon fishing or kayaking on one of the neighborhood ponds, or cool off at any of the four community pools. Staying active is easy with a fitness center, tennis and pickleball courts, basketball and volleyball courts, and even bocce ball. Multiple playgrounds and dog parks give everyone a place to play, while the clubhouse and year-round community events bring neighbors together. Whether you're looking for recreation, relaxation, or a little of both, this community offers a lifestyle that's hard to beat. And with a home that's only three years old, you can move right in and start enjoying it!You've found your way home and your story begins here!
Central, Electric, ENERGY STAR Qualified Equipment, ENERGY STAR/ACCA RSI Qualified Installation, Fireplace Insert, Fireplace(s)
Window
Window Coverings
Appliances
Dishwasher, Disposal, Electric Oven, Gas Cooktop, Gas Range, Gas Water Heater, Ice Maker, Microwave, Plumbed For Gas in Kitchen, Tankless Water Heater, Vented Exhaust Fan
Cable TV Available, Cathedral Ceiling(s), Decorative Lighting, Double Vanity, Eat-in Kitchen, High Speed Internet Available, Kitchen Island, Open Floorplan, Pantry, Vaulted Ceiling(s), Walk-In Closet(s)
Driveway, Enclosed, Garage, Garage Door Opener, Garage Double Door, Garage Faces Front, Inside Entrance, Kitchen Level, Lighted, Paved, Private, Secured, Side By Side
Parking Space
Garage 2 / Carport 0 / Total Covered 2
Fencing
Brick,Wood
Porch
Covered
Utility
All Weather Road,Asphalt,Cable Available,City Sewer,City Water,Co-op Electric,Co-op Membership Included,Co-op Water,Community Mailbox,Concrete,Curbs,Electricity Available,Electricity Connected,Individual Gas Meter,Individual Water Meter,MUD Sewer,MUD Water
Disclaimer: Lot configuration and dimensions are estimates, not based on personal knowledge and come from a third party (Digital Map Products); therefore, you should not rely on the estimates and perform independent confirmation as to their accuracy
View neighborhood information
Ready to Sell your Home?
Request a complimentary home selling analysis featuring recently sold properties, market trends, home valuations and a personalized market update.
School information is computer generated and may not be accurate or current. Buyer must independently verify and confirm enrollment. Please contact the school district to determine the schools to which this property is zoned.








 Just listed
 Currency converter
 Add to Calendar


 Share


 Erase note
 You currently have no custom folders