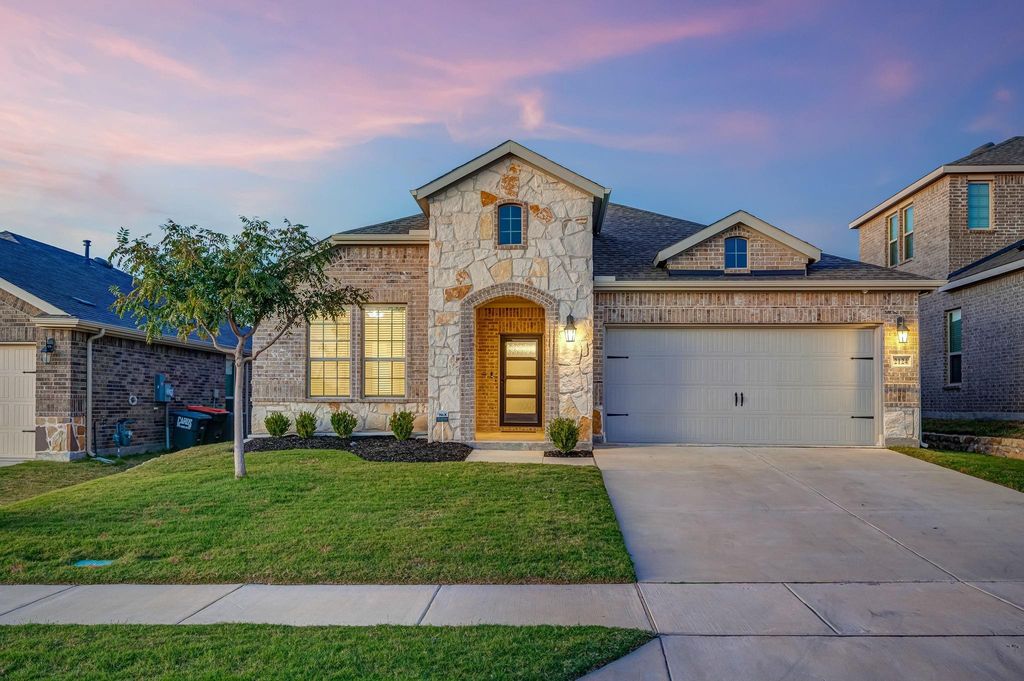
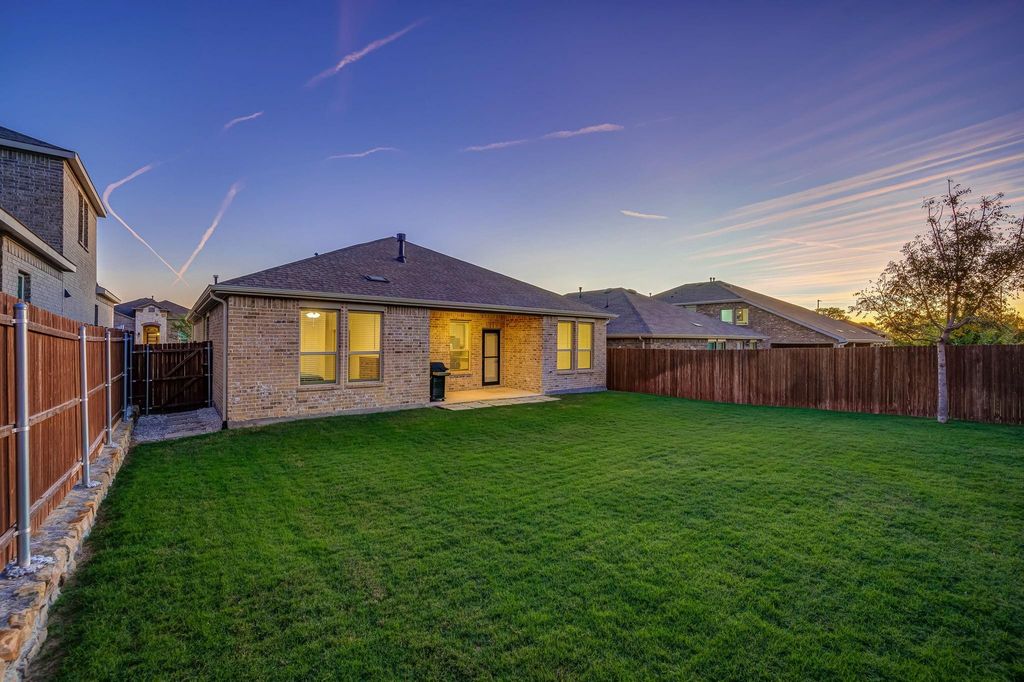
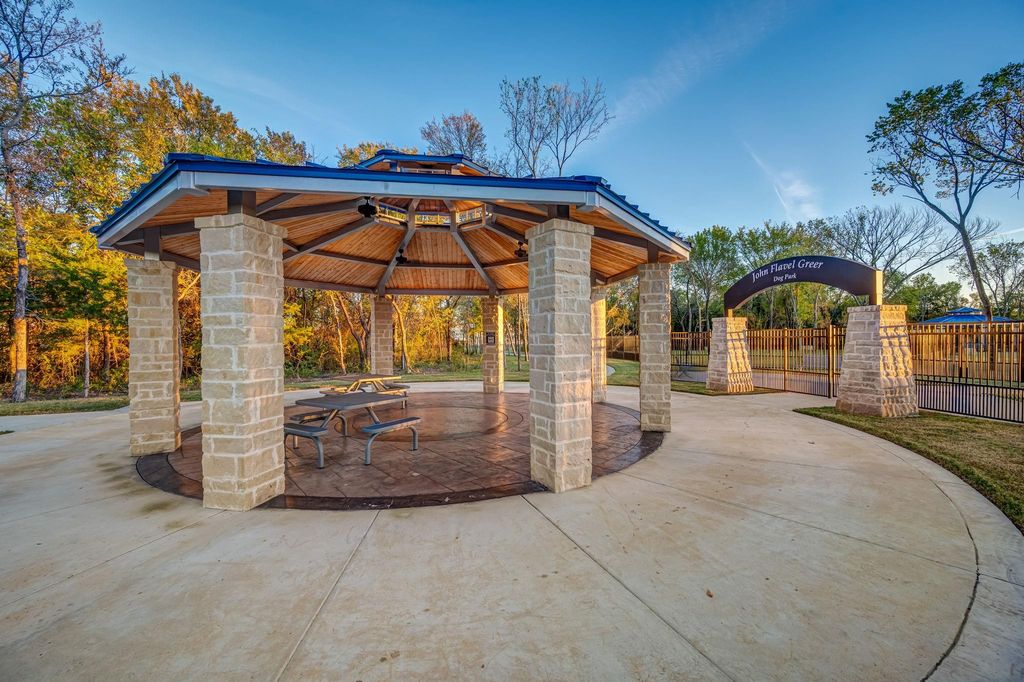
[[800]]2124 Sue Ellen St is listed for sale at 269,900. The Residential - Single Family property has 3 bedrooms, 2 Full Bathrooms, 1629 square feet, and was built in 2023. The lot size is 6011.28 Square feet.[[500]]Better than new! + Large lender incentive buy-down offered with preferred lender, contact listing agent for details! Built in 2023 and maintained in immaculate condition, this move-in-ready Anna home offers modern finishes, an inviting open floor plan, and the added benefits of an already established home! Large backyard, and extremely clean home featuring 3 bedrooms, 2 bathrooms, and a 2-car garage, this home has been exceptionally well cared for and is in outstanding condition. The bright, open floor plan features a spacious living room with an attractive fireplace accent wall, a kitchen with stainless steel appliances and a decorative herringbone backsplash, and a comfortable dining area. The private primary suite is thoughtfully separated from the secondary bedrooms, while the backyard offers plenty of room to relax, play, or entertain. Window blinds are already installed, providing an added benefit over purchasing new construction! Enjoy neighborhood amenities including a community pool and playground, plus convenient access to a nearby 22-acre city park, additional playground, and dog park. Even more exciting is the tremendous commercial growth happening nearby, with a new Kroger Marketplace, Aldi, Academy Sports, Hobby Lobby, HomeGoods, TJ Maxx, restaurants, fitness facilities, and additional shopping planned at the Rosamond retail developments near Highway 75. An incredibly well-kept, move-in-ready home in a growing community with exciting new conveniences on the way!
Better than new! + Large lender incentive buy-down offered with preferred lender, contact listing agent for details! Built in 2023 and maintained in immaculate condition, this move-in-ready Anna home offers modern finishes, an inviting open floor plan, and the added benefits of an already established home! Large backyard, and extremely clean home featuring 3 bedrooms, 2 bathrooms, and a 2-car garage, this home has been exceptionally well cared for and is in outstanding condition. The bright, open floor plan features a spacious living room with an attractive fireplace accent wall, a kitchen with stainless steel appliances and a decorative herringbone backsplash, and a comfortable dining area. The private primary suite is thoughtfully separated from the secondary bedrooms, while the backyard offers plenty of room to relax, play, or entertain. Window blinds are already installed, providing an added benefit over purchasing new construction! Enjoy neighborhood amenities including a community pool and playground, plus convenient access to a nearby 22-acre city park, additional playground, and dog park. Even more exciting is the tremendous commercial growth happening nearby, with a new Kroger Marketplace, Aldi, Academy Sports, Hobby Lobby, HomeGoods, TJ Maxx, restaurants, fitness facilities, and additional shopping planned at the Rosamond retail developments near Highway 75. An incredibly well-kept, move-in-ready home in a growing community with exciting new conveniences on the way!
Disclaimer: Lot configuration and dimensions are estimates, not based on personal knowledge and come from a third party (Digital Map Products); therefore, you should not rely on the estimates and perform independent confirmation as to their accuracy
View neighborhood information
Ready to Sell your Home?
Request a complimentary home selling analysis featuring recently sold properties, market trends, home valuations and a personalized market update.
School information is computer generated and may not be accurate or current. Buyer must independently verify and confirm enrollment. Please contact the school district to determine the schools to which this property is zoned.







 Just listed
 Currency converter





 Share


 Erase note
 You currently have no custom folders