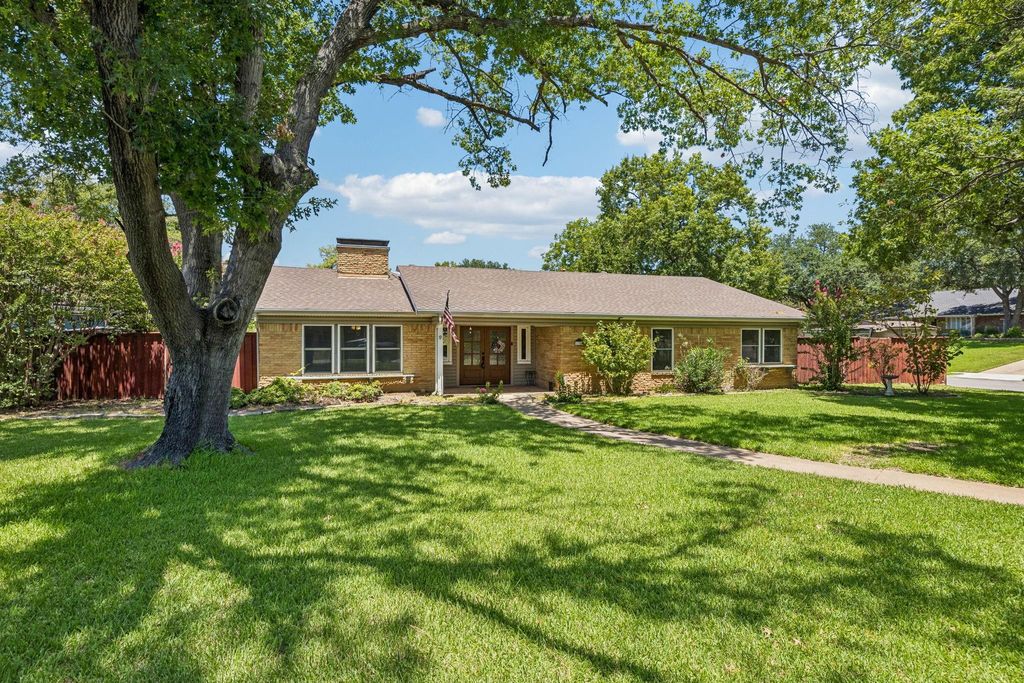
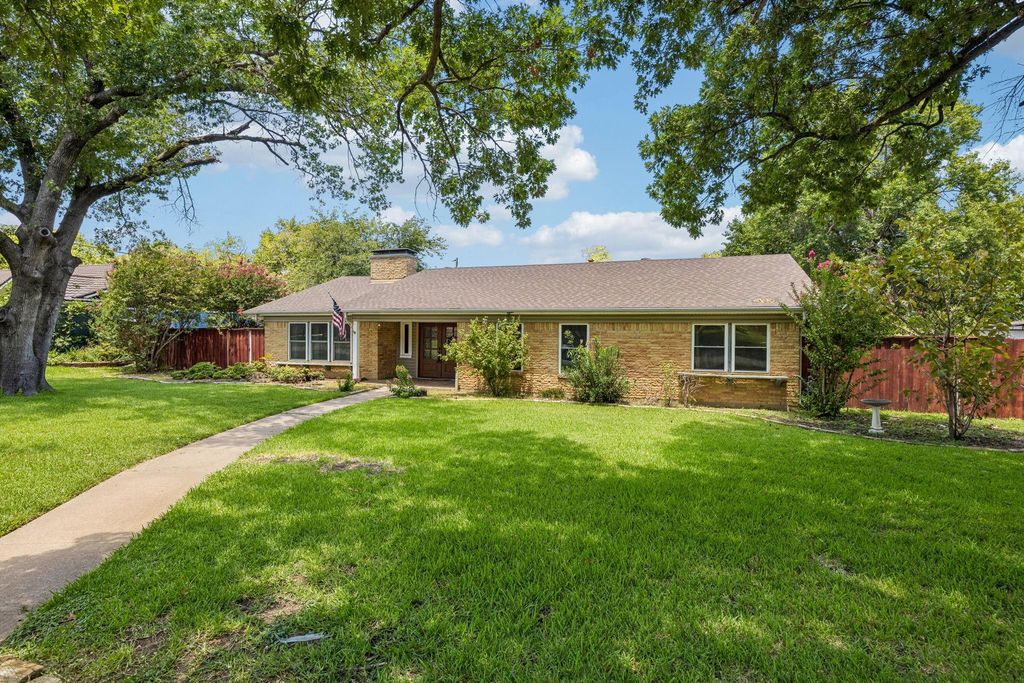
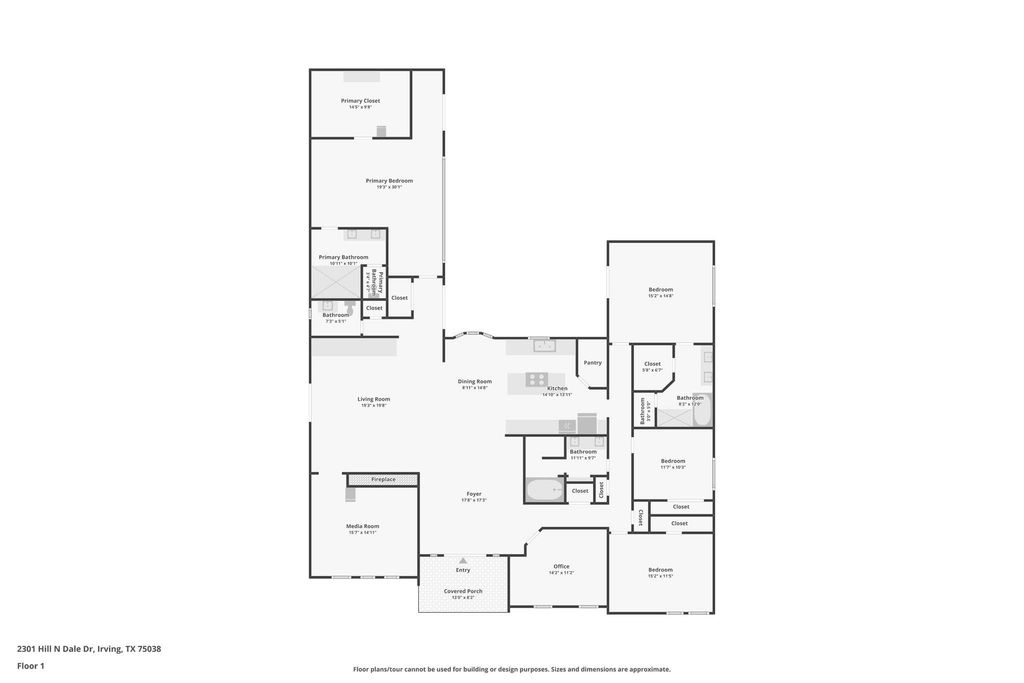
[[800]]2301 Hill N Dale Dr is listed for sale at 560,000. The Residential - Single Family property has 4 bedrooms, 3 Full Bathrooms, 1 Half Bathroom, 3349 square feet, and was built in 1964. The lot size is 16639.9 Square feet.[[500]]Seller is offering up to 10,000 toward buyer closing cost or rate buy-down with an acceptable offer! This exceptional 4-bedroom, 3.5-bath home showcases an ideal layout for both everyday living and entertaining. A pair of handcrafted solid oak double doors welcomes you inside, where youll find a dedicated office, spacious den, and an expansive living room anchored by a gas-ready fireplace featuring custom Spanish tile and a handcrafted cedar mantel.The chefs kitchen is designed to impress with granite countertops, custom hardwood cabinetry, a striking copper vent hood, copper farmhouse sink, six-burner gas cooktop, double ovens, and a walk-in pantry.Offering the rare convenience of two primary suites, this home is perfect for multi-generational living or accommodating guests. The main suite overlooks the backyard through a dramatic wall of windows, filling the space with natural light while providing beautiful views of the pool. It also features direct pool access, an oversized custom walk-in closet with Italian marble flooring, custom cabinetry and built-ins, and a spa-inspired bath finished with imported Italian marble, and a large walk-in shower. The second primary suite is equally impressive, featuring its own direct access to the pool, a beautifully updated en-suite bath with a spacious walk-in closet. Step outside into your own backyard oasis featuring a large pool, expansive covered deck shaded by mature pecan trees, and plenty of room to host barbecues, celebrations, or simply u
Seller is offering up to $10,000 toward buyer closing cost or rate buy-down with an acceptable offer! This exceptional 4-bedroom, 3.5-bath home showcases an ideal layout for both everyday living and entertaining. A pair of handcrafted solid oak double doors welcomes you inside, where you'll find a dedicated office, spacious den, and an expansive living room anchored by a gas-ready fireplace featuring custom Spanish tile and a handcrafted cedar mantel.
The chef's kitchen is designed to impress with granite countertops, custom hardwood cabinetry, a striking copper vent hood, copper farmhouse sink, six-burner gas cooktop, double ovens, and a walk-in pantry.
Offering the rare convenience of two primary suites, this home is perfect for multi-generational living or accommodating guests. The main suite overlooks the backyard through a dramatic wall of windows, filling the space with natural light while providing beautiful views of the pool. It also features direct pool access, an oversized custom walk-in closet with Italian marble flooring, custom cabinetry and built-ins, and a spa-inspired bath finished with imported Italian marble, and a large walk-in shower. The second primary suite is equally impressive, featuring its own direct access to the pool, a beautifully updated en-suite bath with a spacious walk-in closet.
Step outside into your own backyard oasis featuring a large pool, expansive covered deck shaded by mature pecan trees, and plenty of room to host barbecues, celebrations, or simply unwind. The fully irrigated front and back yards are framed by mature trees, including towering red oaks that provide excellent shade and curb appeal.
Additional updates include upgraded HVAC systems, a commercial-grade tankless water heater, updated plumbing fixtures throughout, rear driveway access leading to an attached two-car carport, two storage sheds, and durable 30-year composition roofing.
Dishwasher, Gas Cooktop, Refrigerator, Tankless Water Heater
Interior
Decorative Lighting, Double Vanity, Granite Counters, In-Law Suite Floorplan, Kitchen Island, Open Floorplan, Pantry, Walk-In Closet(s), Second Primary Bedroom
Disclaimer: Lot configuration and dimensions are estimates, not based on personal knowledge and come from a third party (Digital Map Products); therefore, you should not rely on the estimates and perform independent confirmation as to their accuracy
View neighborhood information
Ready to Sell your Home?
Request a complimentary home selling analysis featuring recently sold properties, market trends, home valuations and a personalized market update.
School information is computer generated and may not be accurate or current. Buyer must independently verify and confirm enrollment. Please contact the school district to determine the schools to which this property is zoned.







 Just listed
 Currency converter


 Share


 Erase note
 You currently have no custom folders