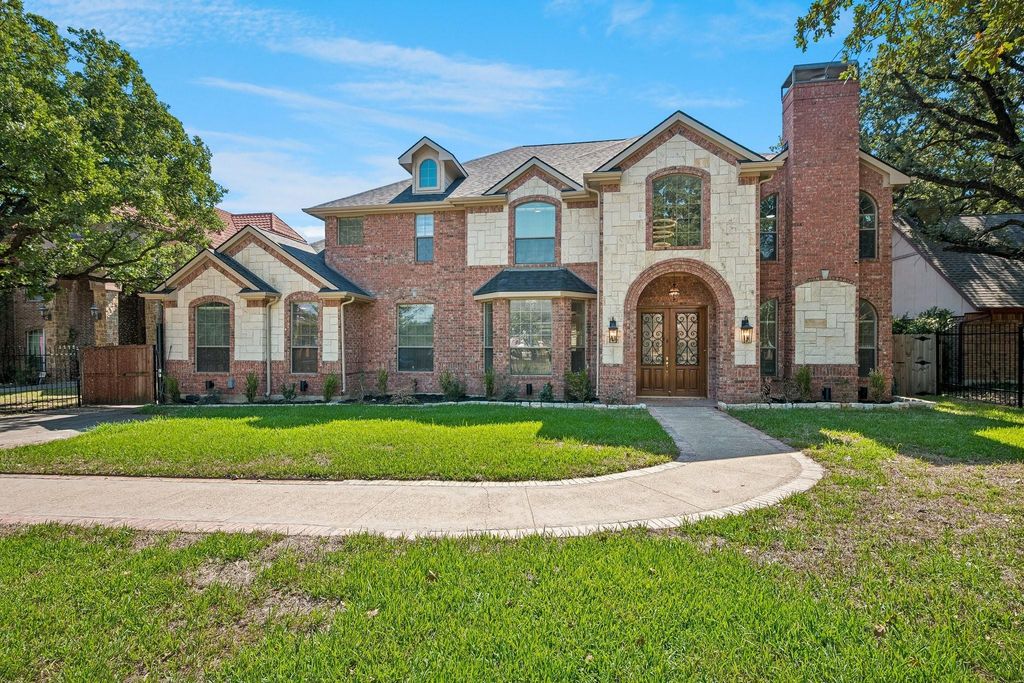
[[800]]3848 W Pioneer Dr is listed for sale at 949,000. The Residential - Single Family property has 7 bedrooms, 5 Full Bathrooms, 5824 square feet, and was built in 2004. The lot size is 20386.1 Square feet.[[500]]Welcome Home to this Exquisite Estate in Irving. Situated on .468 acres and beautifully refreshed in 2026, this 4,924 square-foot Main Residence features 7 Bedrooms including Master Bedroom Suites on each level and 5 full Bathrooms. The Grand Entrance of this Home leads to the Formal Living Room with Fireplace, Luxurious Formal Dining Room and a Beautiful Grand Spiral Staircase. The Generous Low Level Family Room with Fireplace and stylish Custom Entertainment Cabinets seamlessly opens to the Oversized Open Chef Equipped Kitchen with endless amount of Cabinet space, walk-in Pantry, a Spacious Breakfast Nook dining area, and the thoughtfully designed added staircase. Continuous features in the Low Level are 3 Bedrooms including a Master Suite with sitting area, 2 Full Bathrooms, a Dedicated Office with Custom Built-in Bookshelf System, and a Laundry area with sink. As we tour the Second Level, entering the Oversized Family Room, 4 Bedrooms, and 2 Full Bathrooms gives ample space and privacy to everyone. A Private 900 square-foot Apartment above the 3-Car Garage offers Separate Living quarters with its own exterior entrance, as well as access to the main residence, and is complete with a Full Kitchen, Living room, Bedroom Bathroom, and a Full Laundry area with sink in the low level of the Garage. The Exterior of the Main House has a private large Covered Patio and added exterior enclosed full bathroom. This Home offers an ideal blend of luxury, warmth, and functionality, perfectly designed for both everyda
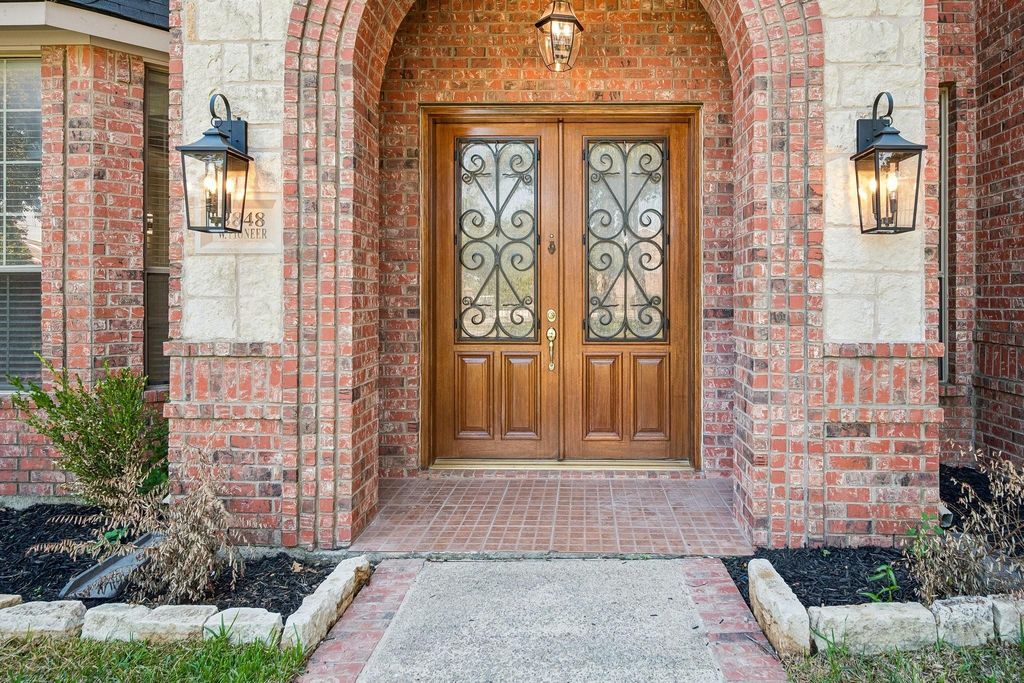
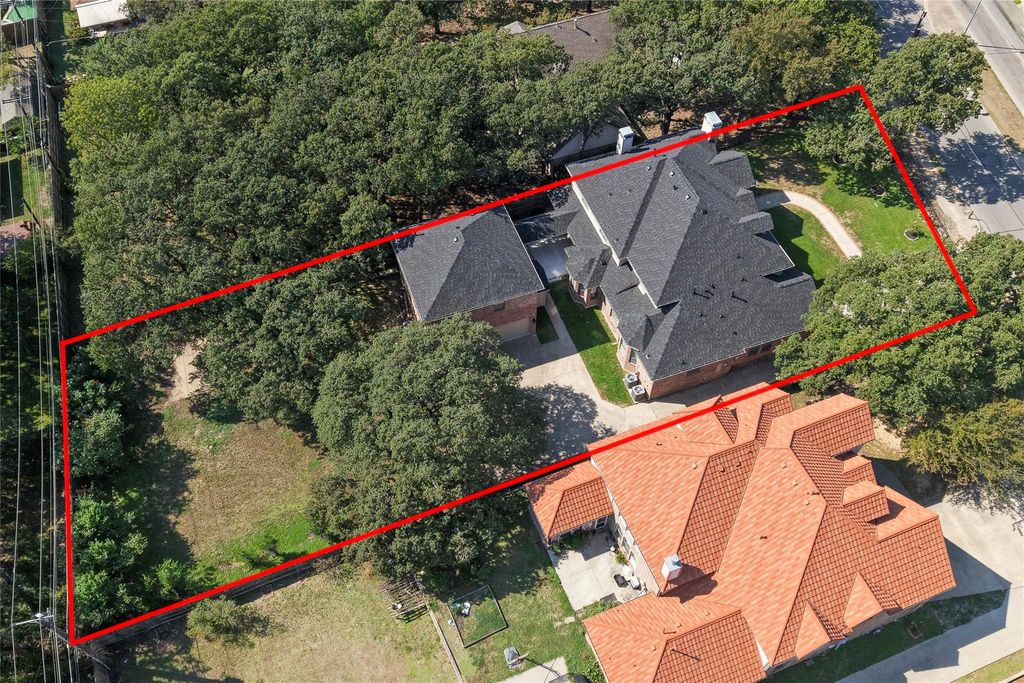
Welcome Home to this Exquisite Estate in Irving. Situated on .468 acres and beautifully refreshed in 2026, this 4,924 square-foot Main Residence features 7 Bedrooms including Master Bedroom Suites on each level and 5 full Bathrooms. The Grand Entrance of this Home leads to the Formal Living Room with Fireplace, Luxurious Formal Dining Room and a Beautiful Grand Spiral Staircase. The Generous Low Level Family Room with Fireplace and stylish Custom Entertainment Cabinets seamlessly opens to the Oversized Open Chef Equipped Kitchen with endless amount of Cabinet space, walk-in Pantry, a Spacious Breakfast Nook dining area, and the thoughtfully designed added staircase. Continuous features in the Low Level are 3 Bedrooms including a Master Suite with sitting area, 2 Full Bathrooms, a Dedicated Office with Custom Built-in Bookshelf System, and a Laundry area with sink. As we tour the Second Level, entering the Oversized Family Room, 4 Bedrooms, and 2 Full Bathrooms gives ample space and privacy to everyone. A Private 900 square-foot Apartment above the 3-Car Garage offers Separate Living quarters with its own exterior entrance, as well as access to the main residence, and is complete with a Full Kitchen, Living room, Bedroom & Bathroom, and a Full Laundry area with sink in the low level of the Garage. The Exterior of the Main House has a private large Covered Patio and added exterior enclosed full bathroom. This Home offers an ideal blend of luxury, warmth, and functionality, perfectly designed for both everyday living and effortless entertaining for you and guest or a multi-generational Family. The Awesome Exterior Layout starts with a nicely manicured Front Yard with decorative Iron fencing and extended side driveway leading to the 3-Car Garage with an enormous Parking area that flows to Oversized Backyard or Extra Lot around 7,200 square feet for endless possibilities to add your special features.
Built-in Features, Cable TV Available, Decorative Lighting, Eat-in Kitchen, Granite Counters, High Speed Internet Available, In-Law Suite Floorplan, Kitchen Island, Multiple Staircases, Natural Woodwork, Open Floorplan, Pantry, Sound System Wiring, Vaulted Ceiling(s), Walk-In Closet(s), Second Primary Bedroom
Exterior
Roof
Composition
Foundation
Slab
Private Pool
No
Exterior Type
Brick, Concrete, Rock/Stone, Stone Veneer, Wood
Lot Description
Acreage, Cleared, Few Trees, Interior Lot, Landscaped, Level
Garage Size
36 X 31
Parking
Additional Parking, Asphalt, Concrete, Covered, Driveway, Garage, Garage Door Opener, Garage Double Door, Garage Faces Side, Garage Single Door, Gated, On Site
Parking Space
Garage 3 / Carport 0 / Total Covered 3
Fencing
Back Yard,Fenced,Front Yard,Full,Gate,High Fence,Metal,Security,Wood,Wrought Iron
Porch
Covered,Patio,Rear Porch
Easements
Utilities
Utility
All Weather Road,Asphalt,Cable Available,City Sewer,City Water,Concrete,Curbs,Electricity Available,Electricity Connected,Individual Gas Meter,Individual Water Meter,Natural Gas Available,Phone Available,Sewer Available
Disclaimer: Lot configuration and dimensions are estimates, not based on personal knowledge and come from a third party (Digital Map Products); therefore, you should not rely on the estimates and perform independent confirmation as to their accuracy
View neighborhood information
Ready to Sell your Home?
Request a complimentary home selling analysis featuring recently sold properties, market trends, home valuations and a personalized market update.
School information is computer generated and may not be accurate or current. Buyer must independently verify and confirm enrollment. Please contact the school district to determine the schools to which this property is zoned.







 Currency converter





 Share
Share


 Erase note
 You currently have no custom folders