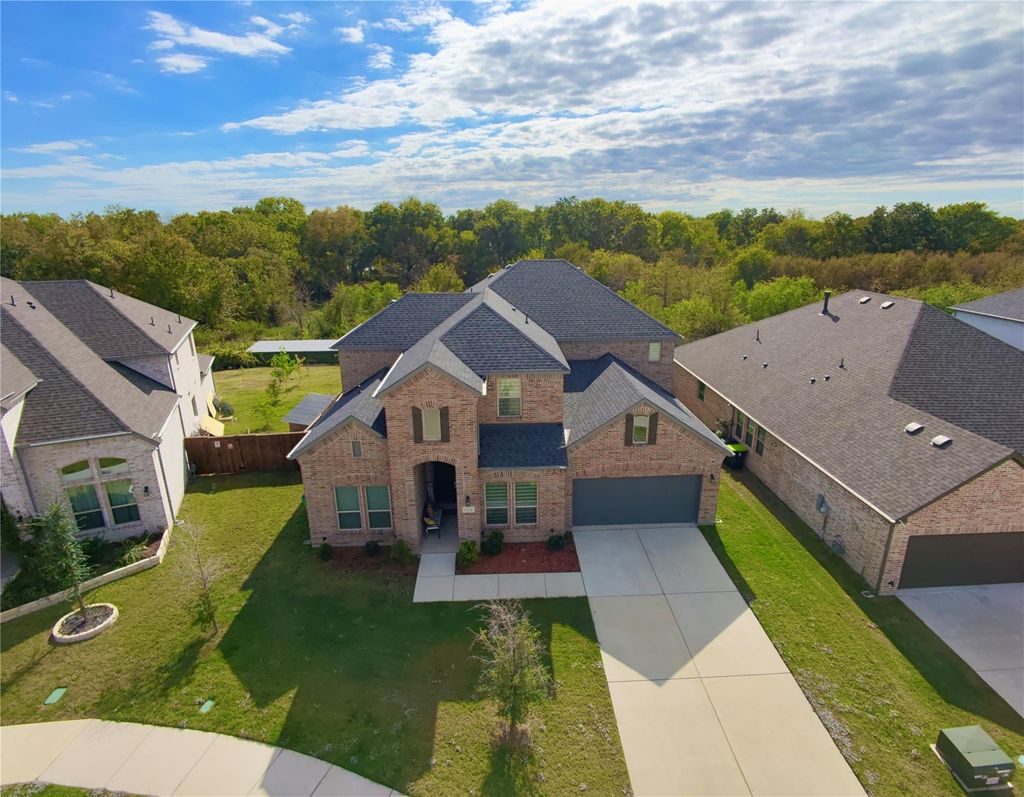
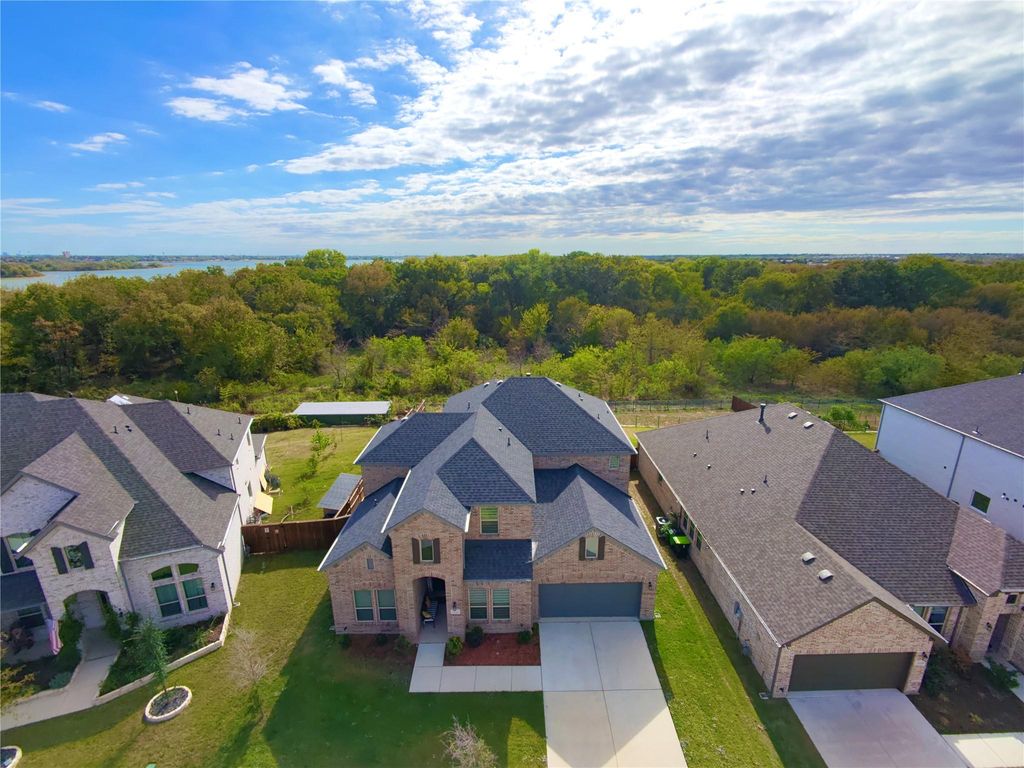
[[800]]1524 Kurelek Dr is listed for sale at 560,000. The Residential - Single Family property has 4 bedrooms, 4 Full Bathrooms, 1 Half Bathroom, 3540 square feet, and was built in 2023. The lot size is 10193 Square feet.[[500]]Lake views and thoughtful upgrades! This Newer home by Taylor Morrison offers scenic views, added privacy, and no rear neighbors. Built in 2023, this move-in-ready home pairs modern finishes with a versatile layout.A grand, light-filled entry welcomes you inside, with a dedicated study and media room just off the foyer. At the heart of the home, the gourmet kitchen features an expansive island and opens seamlessly to the gathering room and casual dining area, creating an inviting space for everyday living and entertaining. Motorized living room shades add convenience and a polished touch.On the first floor, the primary suite features a spa-inspired bath, a spacious walk-in closet, and direct access to the laundry room. A second downstairs bedroom offers flexibility for guests or multigenerational living. Upstairs, additional bedrooms and a generous game room provide space to relax, play, and grow.Outside, a beautifully maintained backyard and patio set the scene for morning coffee, weekend grilling, and evenings overlooking the lake. With its desirable setting, thoughtful upgrades, and move-in-ready condition.
Lake views and thoughtful upgrades! This Newer home by Taylor Morrison offers scenic views, added privacy, and no rear neighbors. Built in 2023, this move-in-ready home pairs modern finishes with a versatile layout.
A grand, light-filled entry welcomes you inside, with a dedicated study and media room just off the foyer. At the heart of the home, the gourmet kitchen features an expansive island and opens seamlessly to the gathering room and casual dining area, creating an inviting space for everyday living and entertaining. Motorized living room shades add convenience and a polished touch.
On the first floor, the primary suite features a spa-inspired bath, a spacious walk-in closet, and direct access to the laundry room. A second downstairs bedroom offers flexibility for guests or multigenerational living. Upstairs, additional bedrooms and a generous game room provide space to relax, play, and grow.
Outside, a beautifully maintained backyard and patio set the scene for morning coffee, weekend grilling, and evenings overlooking the lake. With its desirable setting, thoughtful upgrades, and move-in-ready condition.
Disclaimer: Lot configuration and dimensions are estimates, not based on personal knowledge and come from a third party (Digital Map Products); therefore, you should not rely on the estimates and perform independent confirmation as to their accuracy
View neighborhood information
Ready to Sell your Home?
Request a complimentary home selling analysis featuring recently sold properties, market trends, home valuations and a personalized market update.
School information is computer generated and may not be accurate or current. Buyer must independently verify and confirm enrollment. Please contact the school district to determine the schools to which this property is zoned.





 Just listed
 Currency converter


 Share


 Erase note
 You currently have no custom folders