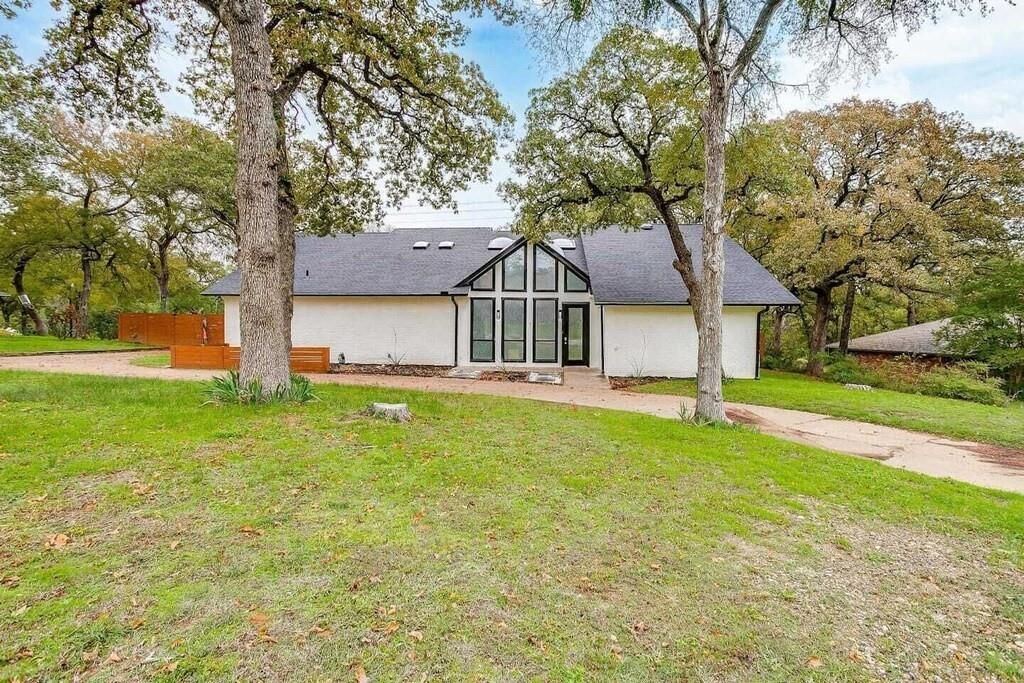
[[800]]2306 Cypress Dr is listed for sale at 650,000. The Residential - Single Family property has 6 bedrooms, 5 Full Bathrooms, 2 Half Bathrooms, 4010 square feet, and was built in 1962. The lot size is 31363.2 Square feet.[[500]]Tucked away in the sought after Wildwood Oaks neighborhood, this stunning mid century modern home sits on nearly an acre and offers a rare combination of space, style, and privacy. Thoughtfully updated throughout, the home features premium Bosch stainless steel appliances and beautifully remodeled bathrooms and kitchen.The spacious layout offers four primary bedrooms, each with its own ensuite bathroom and walk in closet, plus two additional guest rooms connected by a Jack and Jill bath. With three living areas and a dedicated office, there is plenty of room to spread out, work from home, and entertain. Skylights fill the home with natural light, creating a bright and inviting atmosphere.Step outside to an oversized pool surrounded by generous yard space perfect for relaxing, entertaining, and enjoying the expansive lot. Located within highly regarded Grand Prairie schools and offering easy access to major highways, the home is approximately 20 minutes from Dallas or Fort Worth, 10 minutes from DFW Airport, and close to entertainment, stadiums, and Six Flags. Mike Lewis Park, including its fishing lake, is also within walking distance. This one of a kind home truly offers the space and location to make it your own.
Tucked away in the sought after Wildwood Oaks neighborhood, this stunning mid century modern home sits on nearly an acre and offers a rare combination of space, style, and privacy. Thoughtfully updated throughout, the home features premium Bosch stainless steel appliances and beautifully remodeled bathrooms and kitchen.
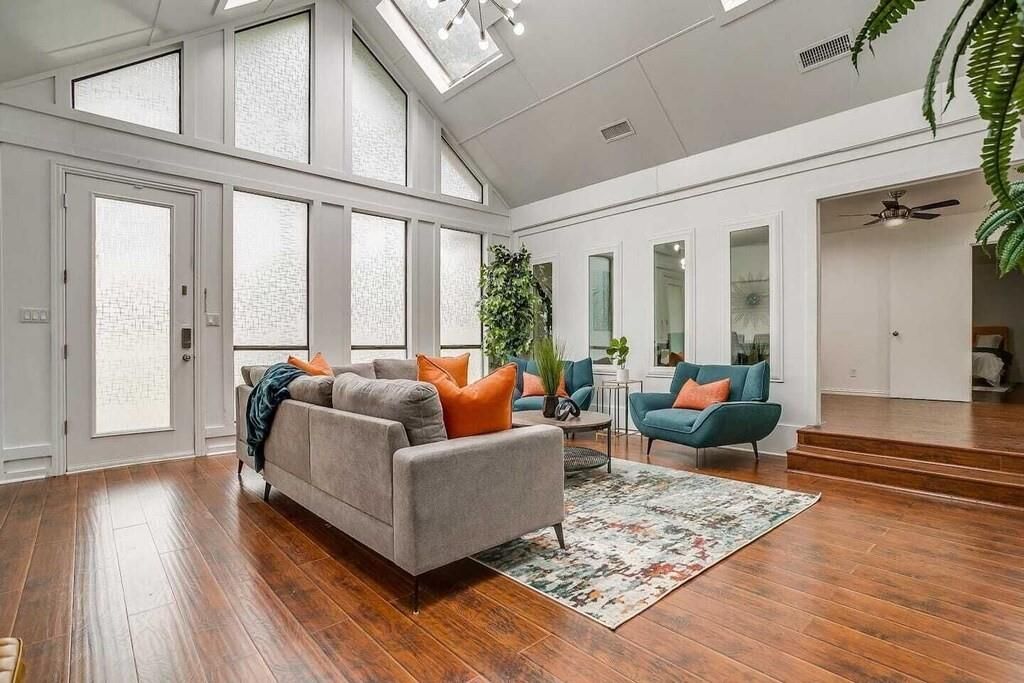
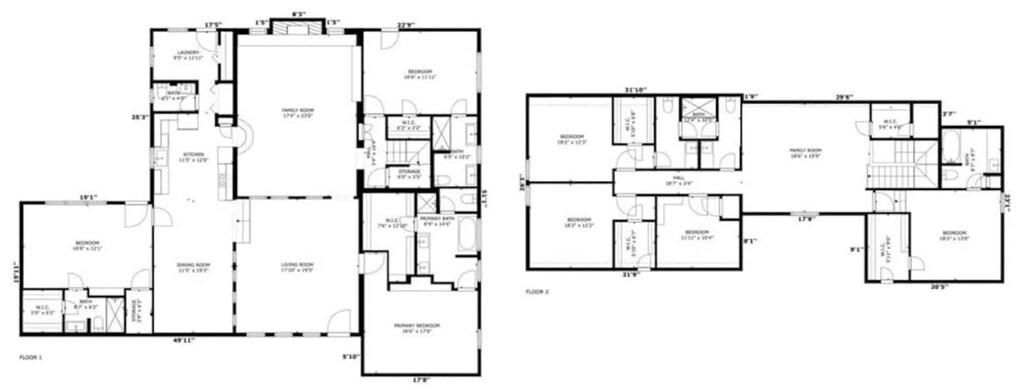
The spacious layout offers four primary bedrooms, each with its own ensuite bathroom and walk in closet, plus two additional guest rooms connected by a Jack and Jill bath. With three living areas and a dedicated office, there is plenty of room to spread out, work from home, and entertain. Skylights fill the home with natural light, creating a bright and inviting atmosphere.
Step outside to an oversized pool surrounded by generous yard space perfect for relaxing, entertaining, and enjoying the expansive lot. Located within highly regarded Grand Prairie schools and offering easy access to major highways, the home is approximately 20 minutes from Dallas or Fort Worth, 10 minutes from DFW Airport, and close to entertainment, stadiums, and Six Flags. Mike Lewis Park, including its fishing lake, is also within walking distance. This one of a kind home truly offers the space and location to make it your own.
Disclaimer: Lot configuration and dimensions are estimates, not based on personal knowledge and come from a third party (Digital Map Products); therefore, you should not rely on the estimates and perform independent confirmation as to their accuracy
View neighborhood information
Ready to Sell your Home?
Request a complimentary home selling analysis featuring recently sold properties, market trends, home valuations and a personalized market update.
School information is computer generated and may not be accurate or current. Buyer must independently verify and confirm enrollment. Please contact the school district to determine the schools to which this property is zoned.







 Currency converter





 Share
Share


 Erase note
 You currently have no custom folders