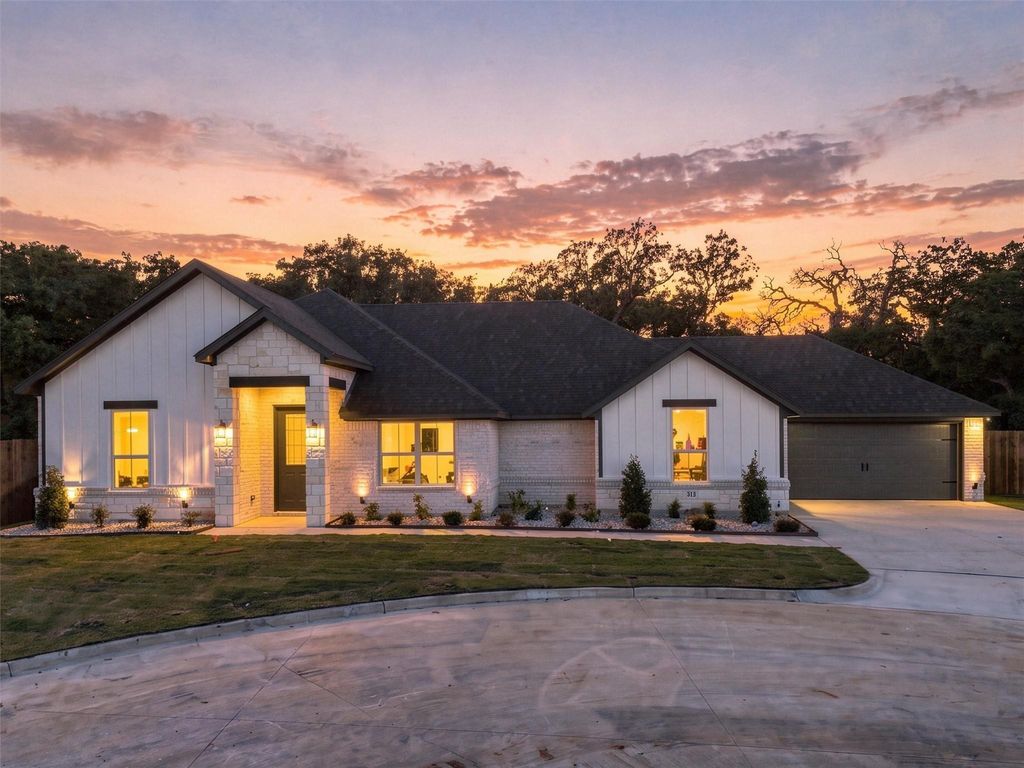
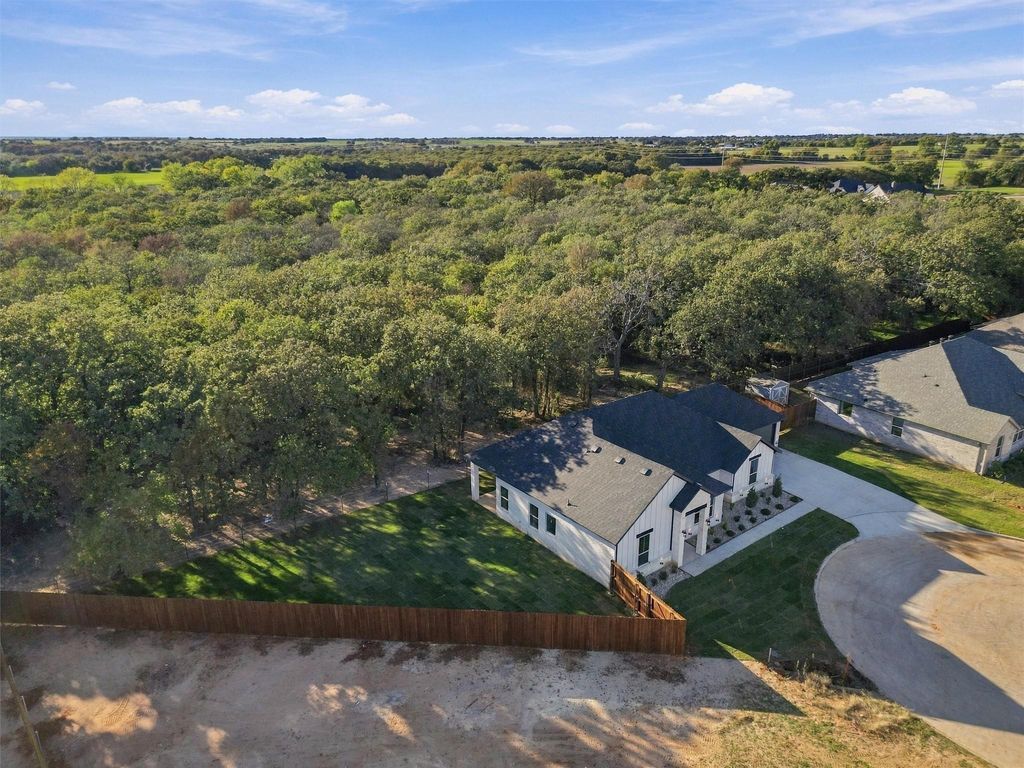
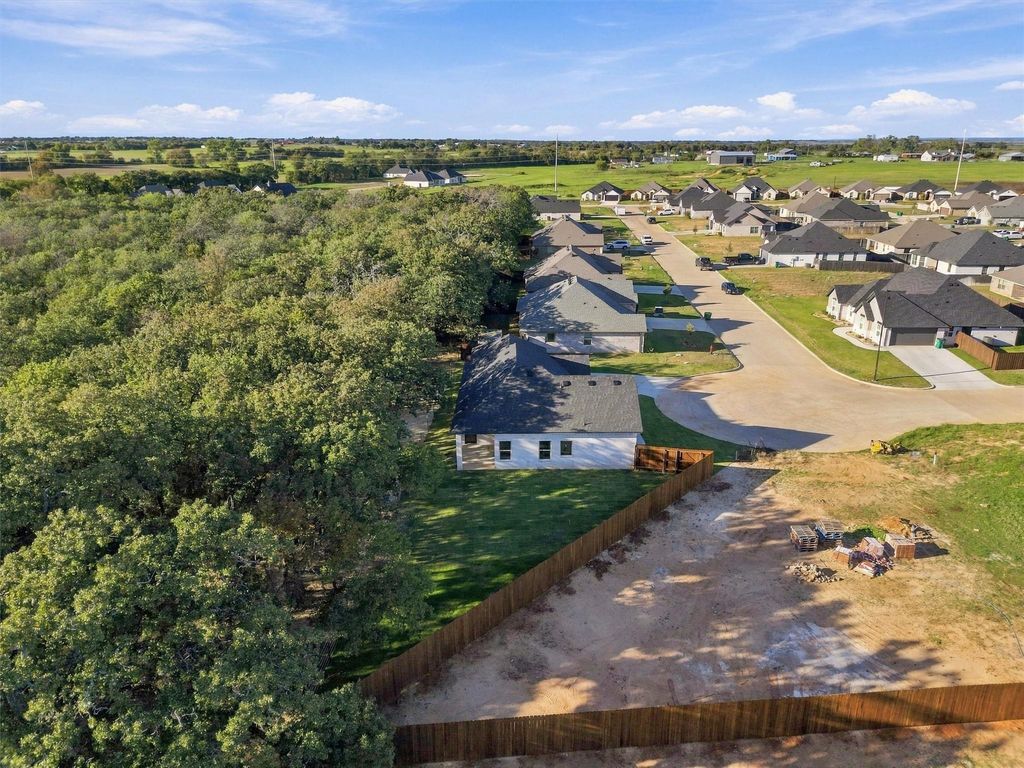
[[800]]513 Calla Lily Way is listed for sale at 369,888. The Residential - Single Family property has 3 bedrooms, 2 Full Bathrooms, 1970 square feet, and was built in 2026. The lot size is 8581.32 Square feet.[[500]]Picture a slow morning in the living room, coffee in hand, with sunlight coming through the windows and a view of the trees behind the house. That wooded backdrop is part of what makes this new Al Couto Homes build in the Parks of Tolar feel special. A floor-to-ceiling tiled surround frames the electric fireplace, and just outside, the spacious fenced backyard looks out to the woods with no homes directly behind it. Theres room to picture a garden, a place to dine outdoors, or a future pool.Tucked in a cul-de-sac, the home offers three bedrooms and two bathrooms across 1,970 square feet. In the kitchen, theres room to spread out at the center island while guests pull up a seat at the breakfast bar. Under-cabinet lighting brightens the counters, and an oversized walk-in pantry gives small appliances and serving pieces a place of their own.The details make everyday routines easier, too. The laundry room doubles as a mudroom, with a locker-style cabinet to drop bags and shoes and two separate hanging areas. At the end of the day, the primary suite offers a freestanding soaking tub, a separate tiled shower, and a walk-in closet with built-in shelving, cubbies, and a full-length mirror.
Picture a slow morning in the living room, coffee in hand, with sunlight coming through the windows and a view of the trees behind the house. That wooded backdrop is part of what makes this new Al Couto Homes build in the Parks of Tolar feel special. A floor-to-ceiling tiled surround frames the electric fireplace, and just outside, the spacious fenced backyard looks out to the woods with no homes directly behind it. There’s room to picture a garden, a place to dine outdoors, or a future pool.
Tucked in a cul-de-sac, the home offers three bedrooms and two bathrooms across 1,970 square feet. In the kitchen, there’s room to spread out at the center island while guests pull up a seat at the breakfast bar. Under-cabinet lighting brightens the counters, and an oversized walk-in pantry gives small appliances and serving pieces a place of their own.
The details make everyday routines easier, too. The laundry room doubles as a mudroom, with a locker-style cabinet to drop bags and shoes and two separate hanging areas. At the end of the day, the primary suite offers a freestanding soaking tub, a separate tiled shower, and a walk-in closet with built-in shelving, cubbies, and a full-length mirror.
Disclaimer: Lot configuration and dimensions are estimates, not based on personal knowledge and come from a third party (Digital Map Products); therefore, you should not rely on the estimates and perform independent confirmation as to their accuracy
View neighborhood information
Ready to Sell your Home?
Request a complimentary home selling analysis featuring recently sold properties, market trends, home valuations and a personalized market update.
School information is computer generated and may not be accurate or current. Buyer must independently verify and confirm enrollment. Please contact the school district to determine the schools to which this property is zoned.







 Just listed
 Currency converter


 Share


 Erase note
 You currently have no custom folders