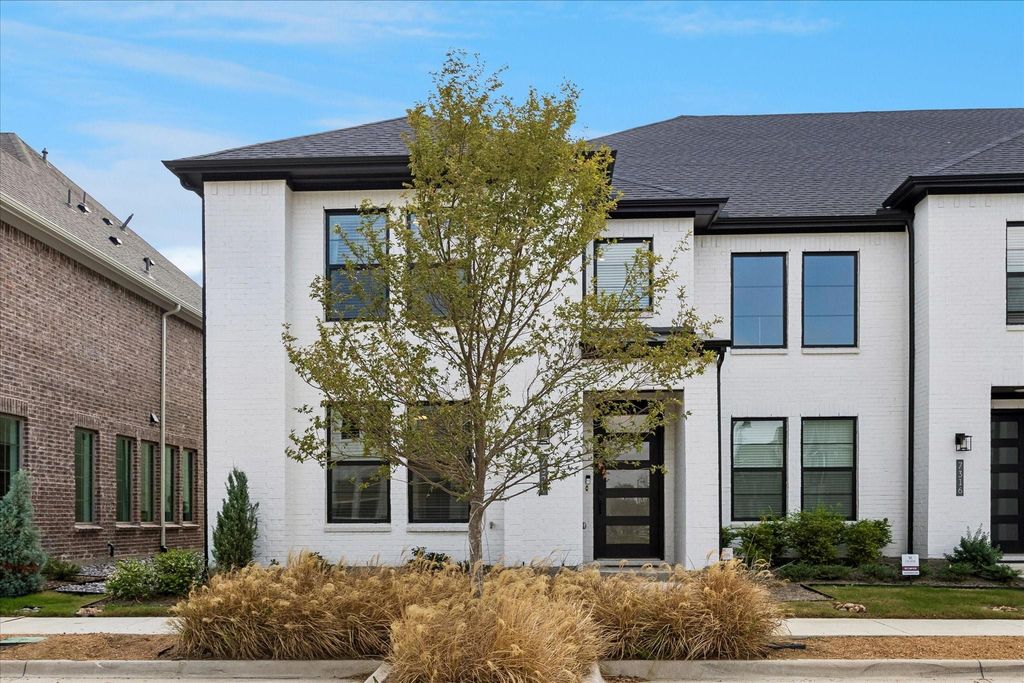
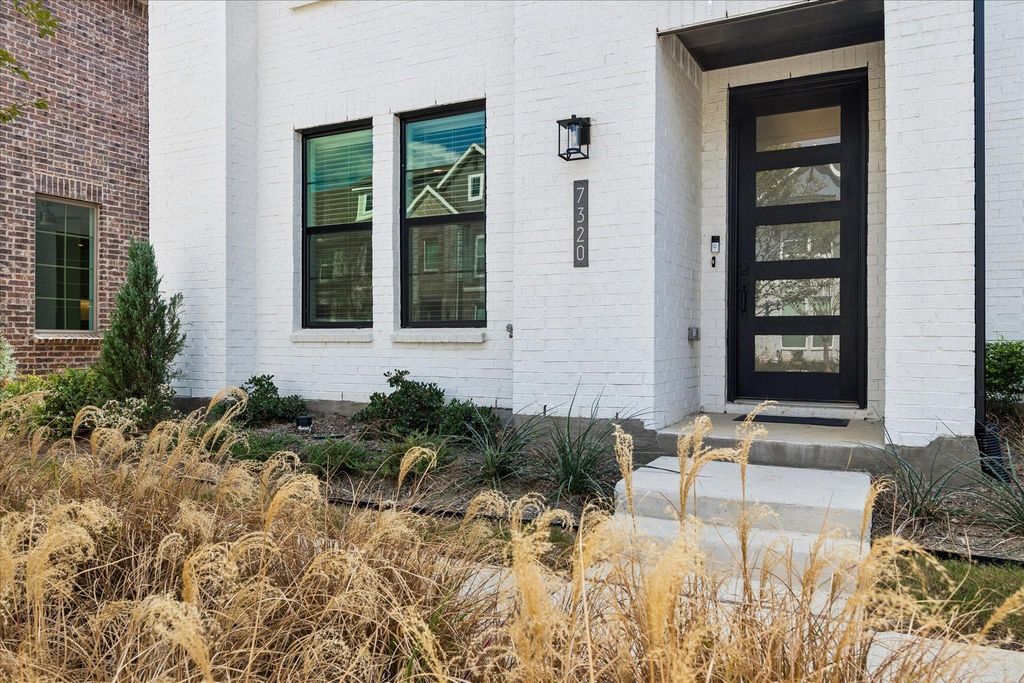
[[800]]7320 Grant Ave is listed for sale at 385,000. The Residential - Single Family property has 3 bedrooms, 2 Full Bathrooms, 1 Half Bathroom, 1988 square feet, and was built in 2026. The lot size is 1568.16 Square feet.[[500]]Beautifully appointed, like-new corner townhome, 7320 Grant Ave, is conveniently located in the heart of DallasFort Worth! The home remains covered by the builders one-year warranty, offering added peace of mind. This home pairs modern curb appeal with a spacious, thoughtfully designed interior. Bricked on all sides, black-framed picture windows, and a contemporary five-lite front door create a striking welcome. Windows on three sides fill the open-concept main level with natural light, while blinds on every window throughout the home provide privacy and light control. Luxury vinyl plank flooring connects the living, dining, and kitchen spaces. The kitchens expansive island offers plenty of room for meal preparation, casual dining, and holiday gatherings. Upstairs, a central loft offers flexible space for relaxing, working, or enjoying a game night. The layout provides privacy, with the primary suite on one side and two secondary bedrooms and a full bath on the other. The primary suite features abundant natural light and an en suite bath with dual sinks, an oversized shower, and a spacious walk-in closet. An oversized two-car garage adds convenience and storage. The kitchen refrigerator and upstairs washer and dryer stay with the home. The seller is relocating, creating an opportunity to make this move-in-ready townhome your own. This home offers comfortable living in a desirable greenbelt setting with access to the community pool and other amenities. SELLER INCENTIVE! Special Financing Av
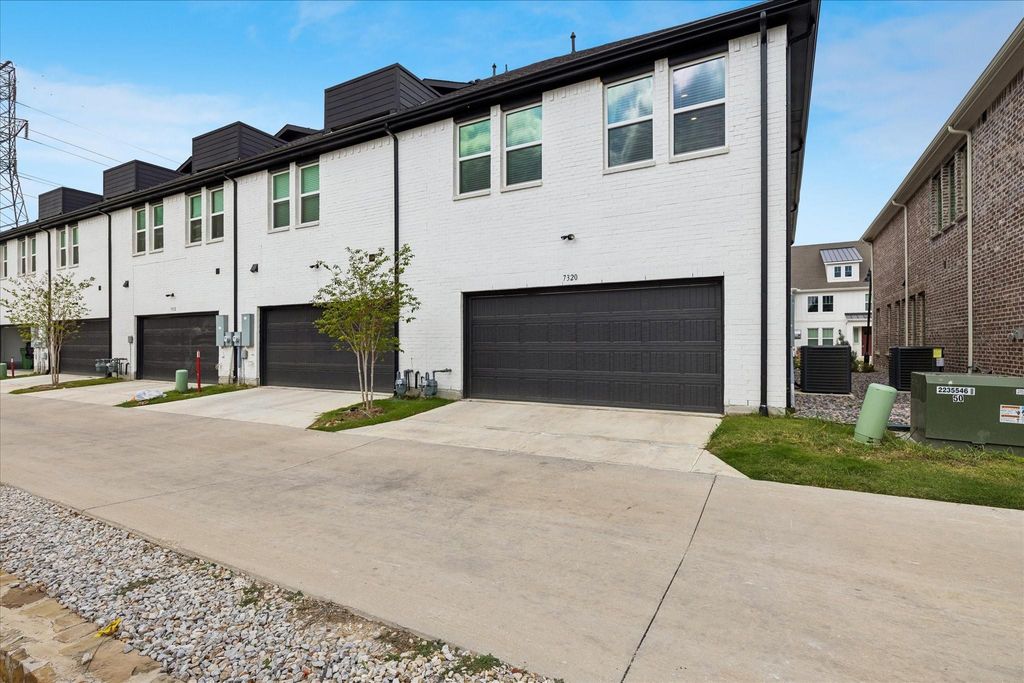
Beautifully appointed, like-new corner townhome, 7320 Grant Ave, is conveniently located in the heart of Dallas–Fort Worth! The home remains covered by the builder's one-year warranty, offering added peace of mind. This home pairs modern curb appeal with a spacious, thoughtfully designed interior. Bricked on all sides, black-framed picture windows, and a contemporary five-lite front door create a striking welcome. Windows on three sides fill the open-concept main level with natural light, while blinds on every window throughout the home provide privacy and light control. Luxury vinyl plank flooring connects the living, dining, and kitchen spaces. The kitchen’s expansive island offers plenty of room for meal preparation, casual dining, and holiday gatherings. Upstairs, a central loft offers flexible space for relaxing, working, or enjoying a game night. The layout provides privacy, with the primary suite on one side and two secondary bedrooms and a full bath on the other. The primary suite features abundant natural light and an en suite bath with dual sinks, an oversized shower, and a spacious walk-in closet. An oversized two-car garage adds convenience and storage. The kitchen refrigerator and upstairs washer and dryer stay with the home. The seller is relocating, creating an opportunity to make this move-in-ready townhome your own. This home offers comfortable living in a desirable greenbelt setting with access to the community pool and other amenities. SELLER INCENTIVE! Special Financing Available - Please ask listing agent for details.
Dishwasher, Disposal, Dryer, Gas Oven, Gas Range, Gas Water Heater, Microwave, Refrigerator, Tankless Water Heater, Vented Exhaust Fan, Washer
Security System
Prewired
Interior
Built-in Features, Cable TV Available, Decorative Lighting, Eat-in Kitchen, Flat Screen Wiring, High Speed Internet Available, Kitchen Island, Open Floorplan, Pantry, Walk-In Closet(s)
Exterior
Roof
Composition
Foundation
Slab
Private Pool
No
Exterior Type
Brick
Lot Description
Adjacent to Greenbelt, Corner Lot, Landscaped, Level, Sprinkler System, Subdivision
Garage Size
20 X 19
Parking
Additional Parking, Concrete, Covered, Direct Access, Driveway, Enclosed, Garage, Garage Door Opener, Garage Faces Rear, Garage Single Door, Inside Entrance, Kitchen Level
Parking Space
Garage 2 / Carport 0 / Total Covered 1
Easements
Utilities
Utility
City Sewer,City Water,Community Mailbox,Concrete,Curbs,Electricity Connected,Individual Gas Meter,Individual Water Meter,Underground Utilities
Area Pool
Yes
Extra details you may need to know
Dwelling Type
Condo/Townhome
Community Features
Community Pool,Community Sprinkler
Financial information
Maintenance Fee
$550/Quarterly
Maint Fee Includes
Front Yard Maintenance,Full Use of Facilities,Maintenance Grounds,Management Fees
Disclaimer: Lot configuration and dimensions are estimates, not based on personal knowledge and come from a third party (Digital Map Products); therefore, you should not rely on the estimates and perform independent confirmation as to their accuracy
View neighborhood information
Ready to Sell your Home?
Request a complimentary home selling analysis featuring recently sold properties, market trends, home valuations and a personalized market update.
School information is computer generated and may not be accurate or current. Buyer must independently verify and confirm enrollment. Please contact the school district to determine the schools to which this property is zoned.







 Just listed
 Currency converter





 Share


 Erase note
 You currently have no custom folders