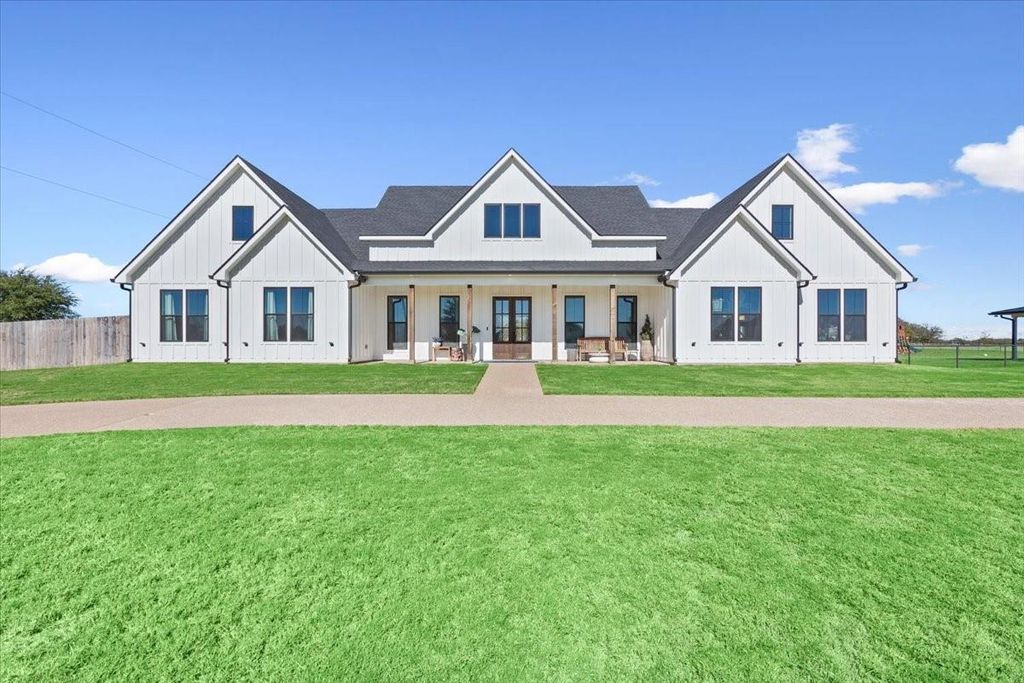
[[800]]120 Southern Heights Dr is listed for sale at 920,000. The Residential - Single Family property has 5 bedrooms, 4 Full Bathrooms, 1 Half Bathroom, 3701 square feet, and was built in 2022. The lot size is 54058 Square feet.[[500]]A home with personality and practicality in equal measure, where thoughtful details, unexpected storage, and versatile spaces make everyday living a little easier. Luxury vinyl plank flooring flows throughout, while a carefully curated mix of colors and finishes adds warmth and character to each room. The kitchen features a walk-in pantry, ample cabinetry, and cleverly concealed storage throughout the island, even behind the barstool seating. The split-bedroom floor plan offers added privacy, with the primary suite separate from the four additional bedrooms downstairs.Upstairs, a spacious loft with a full bathroom offers flexibility as a guest retreat, game room, or additional bedroom. Adjoining attic space provides extra storage or potential for future finish out. Outside, the newly fenced backyard features a large access gate, two pink crape myrtles, and an open center free of sprinkler mechanics to accommodate a potential future pool. A buried propane tank, three-car garage, and mudroom add to the homes practical appeal.Love the furnishings? Most are negotiable! The sellers are also offering a 2,500 Home Shack gift card with an acceptable offer to help you make this thoughtfully decorated home your own.
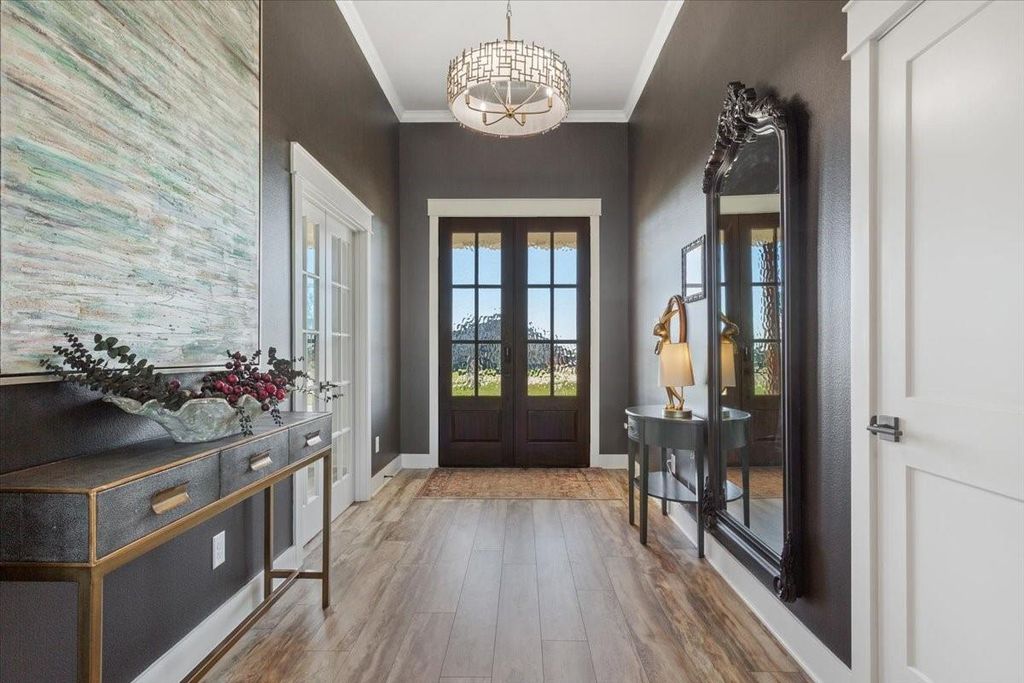
A home with personality and practicality in equal measure, where thoughtful details, unexpected storage, and versatile spaces make everyday living a little easier. Luxury vinyl plank flooring flows throughout, while a carefully curated mix of colors and finishes adds warmth and character to each room. The kitchen features a walk-in pantry, ample cabinetry, and cleverly concealed storage throughout the island, even behind the barstool seating. The split-bedroom floor plan offers added privacy, with the primary suite separate from the four additional bedrooms downstairs.
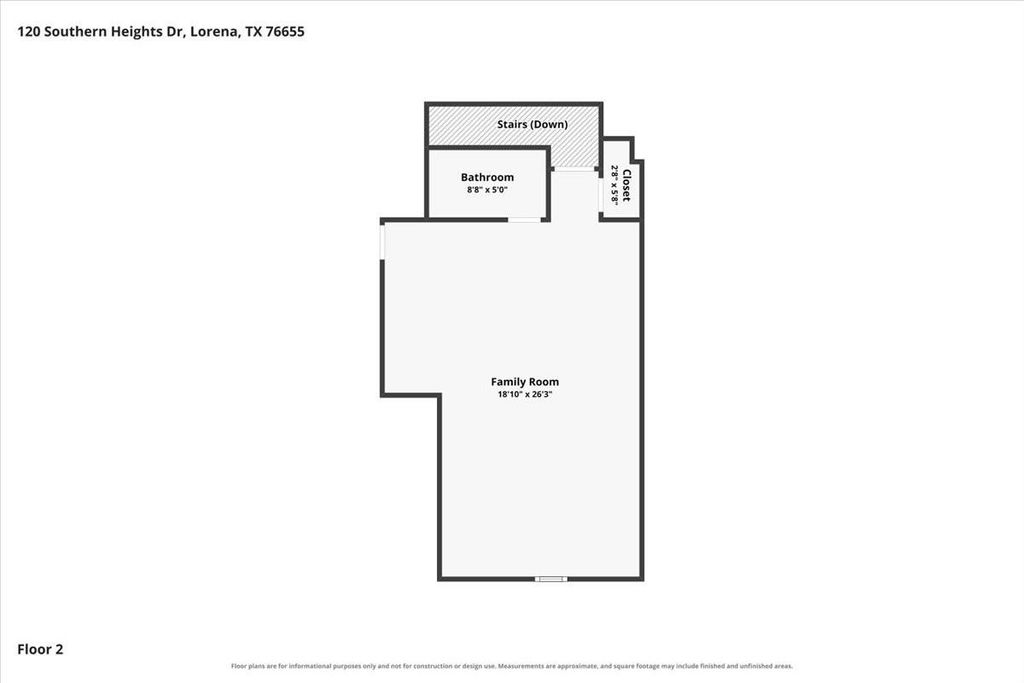
Upstairs, a spacious loft with a full bathroom offers flexibility as a guest retreat, game room, or additional bedroom. Adjoining attic space provides extra storage or potential for future finish out. Outside, the newly fenced backyard features a large access gate, two pink crape myrtles, and an open center free of sprinkler mechanics to accommodate a potential future pool. A buried propane tank, three-car garage, and mudroom add to the home's practical appeal.
Love the furnishings? Most are negotiable! The sellers are also offering a $2,500 Home Shack gift card with an acceptable offer to help you make this thoughtfully decorated home your own.
Built-in Features, Decorative Lighting, Granite Counters, High Speed Internet Available, Kitchen Island, Open Floorplan, Pantry, Walk-In Closet(s), Wired for Data
Exterior
Roof
Composition,Shingle
Foundation
Slab
Private Pool
No
Lot Description
Lrg. Backyard Grass
Parking
Circular Driveway, Garage Faces Side
Parking Space
Garage 3 / Carport 0 / Total Covered 3
Fencing
Back Yard,Wood
Porch
Covered,Rear Porch
Utility
Aerobic Septic,Co-op Water,Outside City Limits,Propane
Disclaimer: Lot configuration and dimensions are estimates, not based on personal knowledge and come from a third party (Digital Map Products); therefore, you should not rely on the estimates and perform independent confirmation as to their accuracy
View neighborhood information
Ready to Sell your Home?
Request a complimentary home selling analysis featuring recently sold properties, market trends, home valuations and a personalized market update.
School information is computer generated and may not be accurate or current. Buyer must independently verify and confirm enrollment. Please contact the school district to determine the schools to which this property is zoned.







 Just listed
 Currency converter


 Share


 Erase note
 You currently have no custom folders