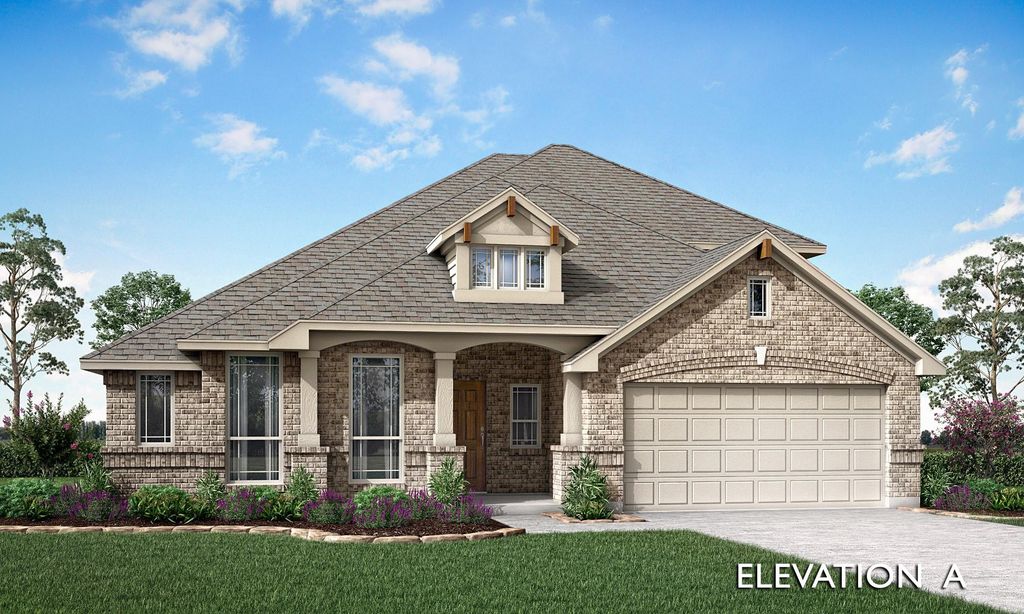
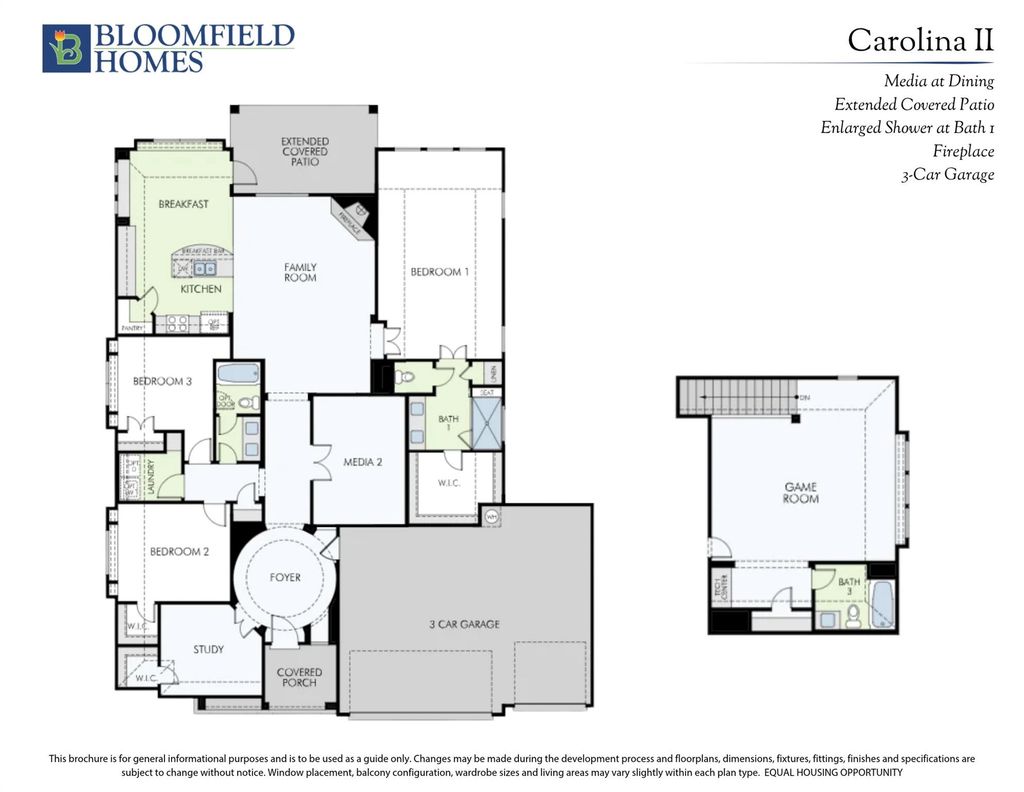
[[800]]1818 Firefly Dr is listed for sale at 639,975. The Residential - Single Family property has 3 bedrooms, 3 Full Bathrooms, 2772 square feet, and was built in 2026. The lot size is 9581 Square feet.[[500]]NEW! NEVER LIVED IN. Estimated completion March 2027. This Bloomfield Homes Carolina II features 3 bedrooms, 3 bathrooms, media, study, upstairs game room. and a 3-car garage. This popular floor plan is perfect for everyday living and entertaining, alike. Youll enter onto rich hardwood flooring that extends through the family room, and into the primary bedroom. The gourmet, island kitchen showcases quartz counter tops, custom cabinets, a large apron sink, under-cabinet lighting, and Professional Series appliances with double ovens and a 5-burner gas cook top. The kitchen opens to the family room where large windows fill the home with natural light, and the gas fireplace adds function and visual appeal. The first-floor media room is the perfect place to enjoy the game or catch the latest Hollywood blockbuster - or it can double as an additional work-from-home space. Prepare for the day in the primary bath with dual sinks, a huge shower with seat, a large walk-in closet, and plenty of linen storage, then retreat to the primary suite sitting area after a long day. Additional features include iron stair railing, large, covered patio; full sod and sprinkler, window blinds, rain gutters, and much more. Photos are a representation of finished product. Materials will vary.
NEW! NEVER LIVED IN. Estimated completion March 2027. This Bloomfield Homes Carolina II features 3 bedrooms, 3 bathrooms, media, study, upstairs game room. and a 3-car garage. This popular floor plan is perfect for everyday living and entertaining, alike. You’ll enter onto rich hardwood flooring that extends through the family room, and into the primary bedroom. The gourmet, island kitchen showcases quartz counter tops, custom cabinets, a large apron sink, under-cabinet lighting, and Professional Series appliances with double ovens and a 5-burner gas cook top. The kitchen opens to the family room where large windows fill the home with natural light, and the gas fireplace adds function and visual appeal. The first-floor media room is the perfect place to enjoy the game or catch the latest Hollywood blockbuster - or it can double as an additional work-from-home space. Prepare for the day in the primary bath with dual sinks, a huge shower with seat, a large walk-in closet, and plenty of linen storage, then retreat to the primary suite sitting area after a long day. Additional features include iron stair railing, large, covered patio; full sod and sprinkler, window blinds, rain gutters, and much more. *Photos are a representation of finished product. Materials will vary.*
Dishwasher, Disposal, Electric Oven, Gas Cooktop, Microwave, Double Oven, Tankless Water Heater, Vented Exhaust Fan
Security System
Carbon Monoxide Detector(s),Smoke Detector(s)
Interior
Built-in Features, Cable TV Available, Decorative Lighting, Double Vanity, Eat-in Kitchen, Flat Screen Wiring, High Speed Internet Available, Kitchen Island, Open Floorplan, Pantry, Sound System Wiring, Walk-In Closet(s)
Disclaimer: Lot configuration and dimensions are estimates, not based on personal knowledge and come from a third party (Digital Map Products); therefore, you should not rely on the estimates and perform independent confirmation as to their accuracy
View neighborhood information
Ready to Sell your Home?
Request a complimentary home selling analysis featuring recently sold properties, market trends, home valuations and a personalized market update.
School information is computer generated and may not be accurate or current. Buyer must independently verify and confirm enrollment. Please contact the school district to determine the schools to which this property is zoned.







 Just listed
 Currency converter


 Share


 Erase note
 You currently have no custom folders