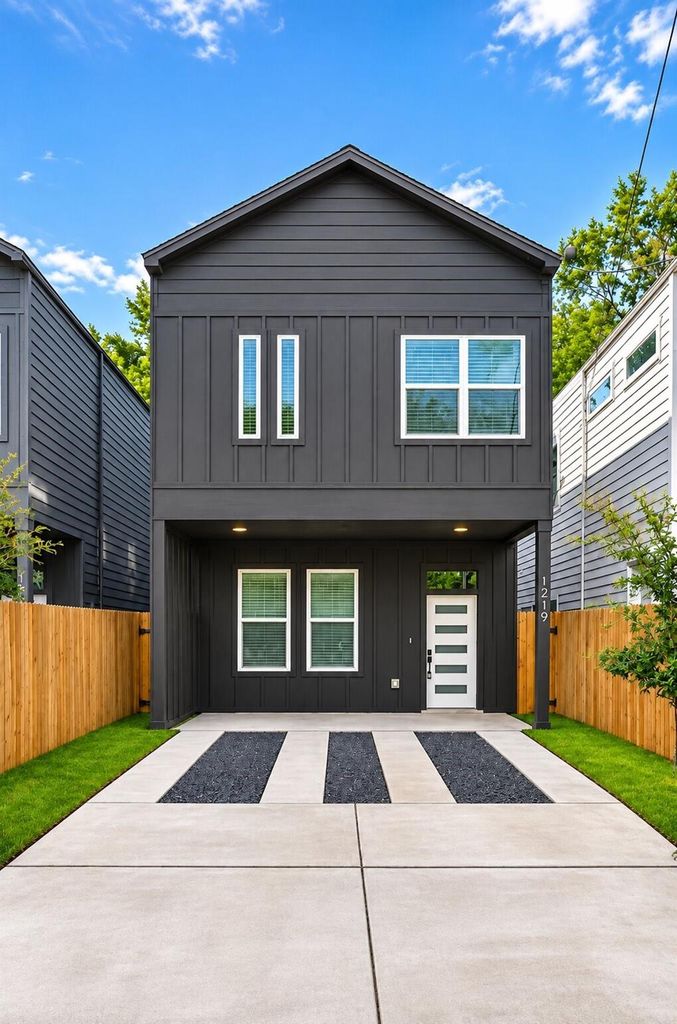
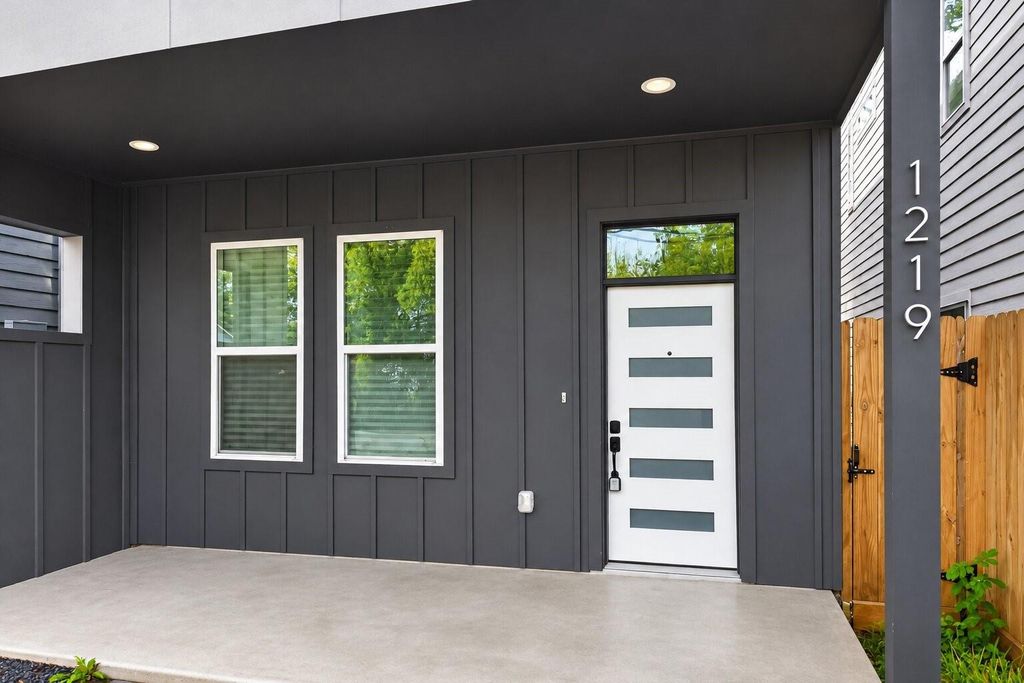
[[800]]1219 Dewalt St is listed for sale at 295,000. The Single-Family property has 3 bedrooms, 2 Full Bathrooms, 1 Half Bathroom, 1596 square feet, and was built in 2023. The lot size is 1468 Square feet.[[500]]Short sale opportunity in Maxroy View Manors, one of the newest pockets of Acres Homes. Built in 2024 by Prometheus, this nearly new two-story home is finished, vacant and ready, with no construction wait. The open first floor shows off 10-foot ceilings, natural light, quartz counters and a gas range. Every bedroom is upstairs with a walk-in closet for quiet, private space. Fenced backyard and front porch with easy upkeep, so your weekends stay yours. No HOA. New homes are rising all around this block, and you are minutes from I-45, Downtown, IAH, the Heights, Oak Forest and Garden Oaks, plus the TC Jester trails and everyday shopping. Inside Houston city limits, so buyers may qualify for city down payment help. Sold as-is, subject to lender approval. Great fit for first-time buyers, VA buyers and investors. Schedule your private tour today.
Short sale opportunity in Maxroy View Manors, one of the newest pockets of Acres Homes. Built in 2024 by Prometheus, this nearly new two-story home is finished, vacant and ready, with no construction wait. The open first floor shows off 10-foot ceilings, natural light, quartz counters and a gas range. Every bedroom is upstairs with a walk-in closet for quiet, private space. Fenced backyard and front porch with easy upkeep, so your weekends stay yours. No HOA. New homes are rising all around this block, and you are minutes from I-45, Downtown, IAH, the Heights, Oak Forest and Garden Oaks, plus the TC Jester trails and everyday shopping. Inside Houston city limits, so buyers may qualify for city down payment help. Sold as-is, subject to lender approval. Great fit for first-time buyers, VA buyers and investors. Schedule your private tour today.
Disclaimer: Lot configuration and dimensions are estimates, not based on personal knowledge and come from a third party (Digital Map Products); therefore, you should not rely on the estimates and perform independent confirmation as to their accuracy
View neighborhood information
Ready to Sell your Home?
Request a complimentary home selling analysis featuring recently sold properties, market trends, home valuations and a personalized market update.
School information is computer generated and may not be accurate or current. Buyer must independently verify and confirm enrollment. Please contact the school district to determine the schools to which this property is zoned.







 Just listed
 Currency converter


 Share


 Erase note
 You currently have no custom folders