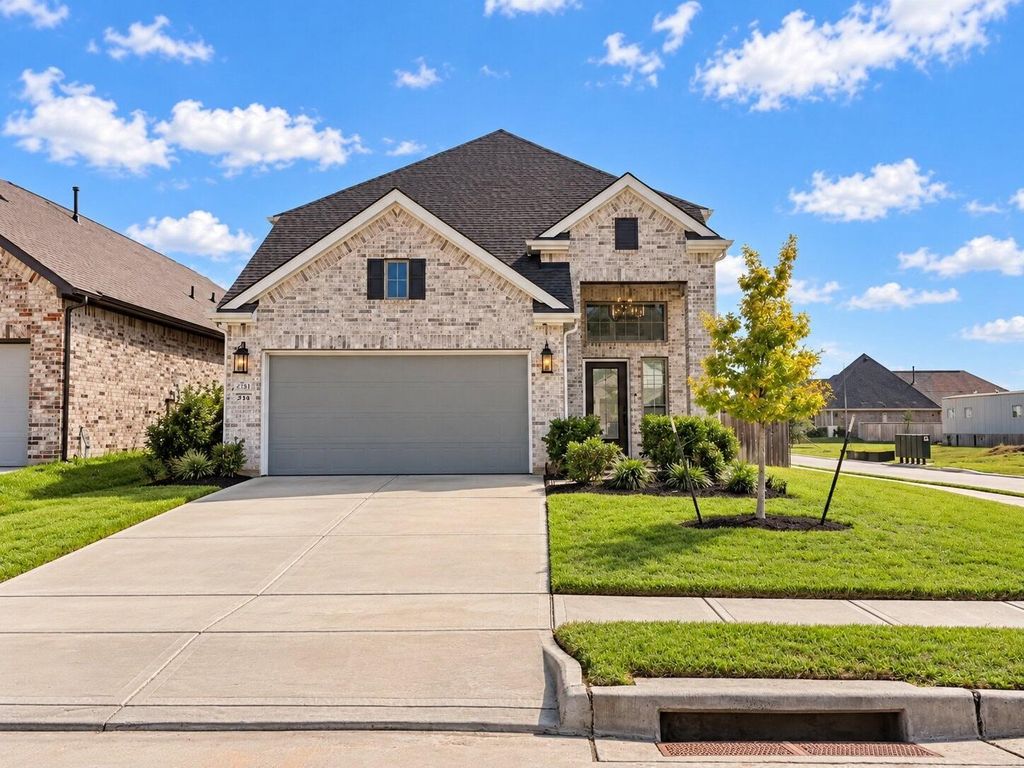
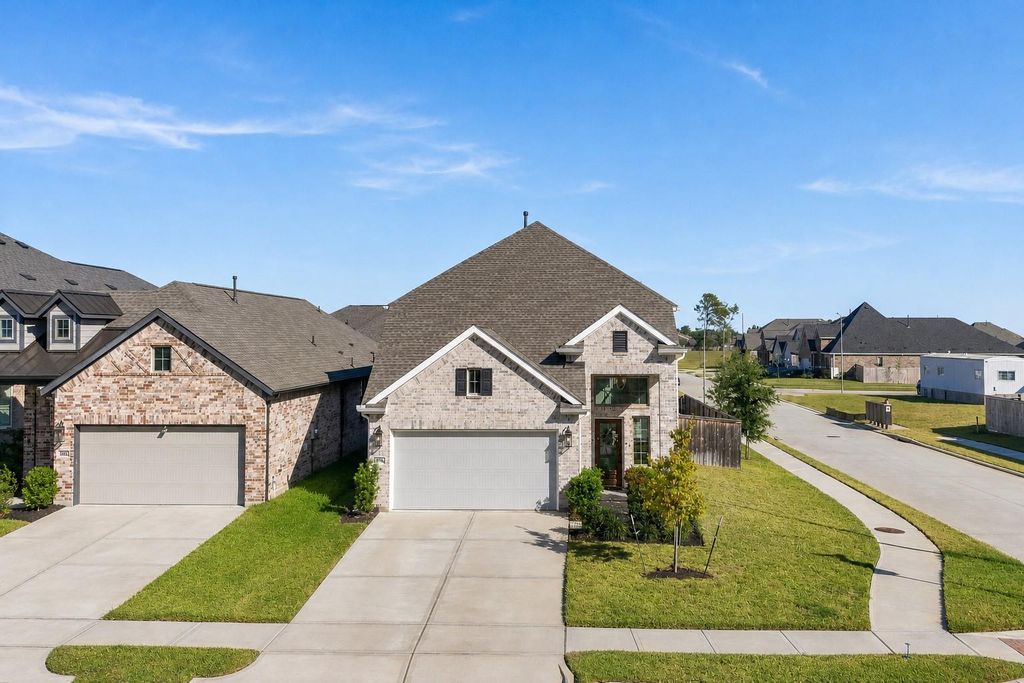
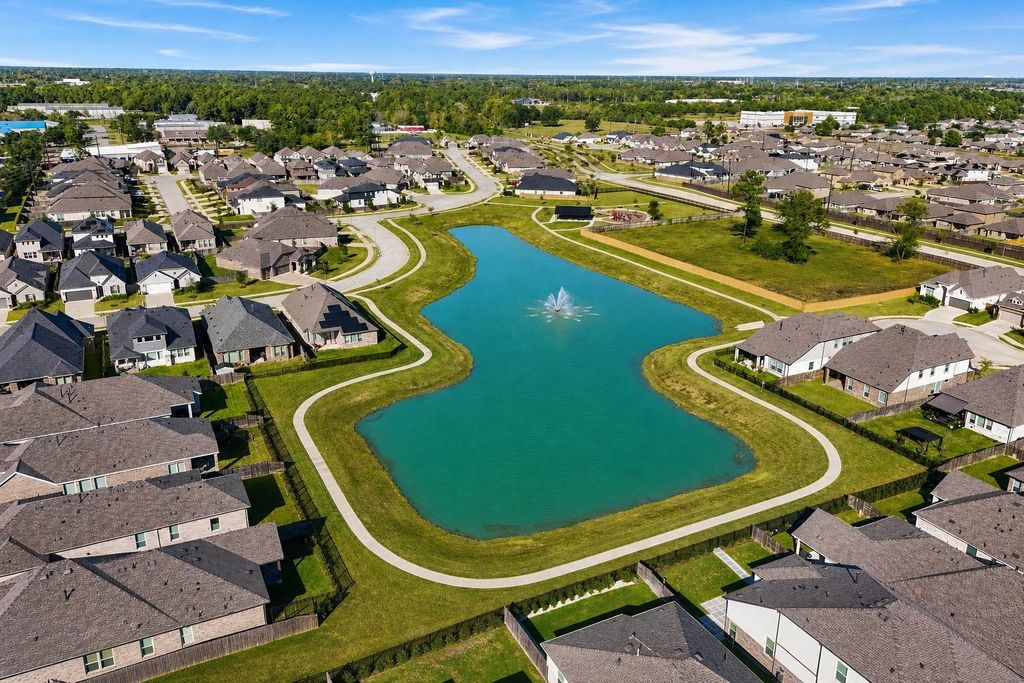
[[800]]2131 Garden Arbor Ln is listed for sale at 420,000. The Single-Family property has 4 to 5 bedrooms, 2 Full Bathrooms, 1 Half Bathroom, 2776 square feet, and was built in 2022. The lot size is 5527 Square feet.[[500]]Not your average builder home! Thoughtful upgrades, stylish finishes, and versatile living spaces set this stunning 4-bedroom Chesmar home in Tomball apart. The open-concept design features a private study with 5th-bedroom potential, spacious game room, and a beautifully appointed kitchen with quartz countertops, a large island, and abundant cabinetry. The expanded primary suite offers a spa-inspired bath, oversized walk-in shower, and generous closet. Designer lighting, upgraded flooring, and custom touches elevate the interiors. Situated on a corner lot with no side neighbors, the home boasts a beautifully tiled backyard ideal for entertaining. Enjoy low taxes, no MUD, and convenient access to SH 249, Grand Parkway 99, shopping, dining, and historic Old Town Tomball. Experience the perfect balance of style, space, and convenience!
Not your average builder home! Thoughtful upgrades, stylish finishes, and versatile living spaces set this stunning 4-bedroom Chesmar home in Tomball apart. The open-concept design features a private study with 5th-bedroom potential, spacious game room, and a beautifully appointed kitchen with quartz countertops, a large island, and abundant cabinetry. The expanded primary suite offers a spa-inspired bath, oversized walk-in shower, and generous closet. Designer lighting, upgraded flooring, and custom touches elevate the interiors. Situated on a corner lot with no side neighbors, the home boasts a beautifully tiled backyard ideal for entertaining. Enjoy low taxes, no MUD, and convenient access to SH 249, Grand Parkway 99, shopping, dining, and historic Old Town Tomball. Experience the perfect balance of style, space, and convenience!
Disclaimer: Lot configuration and dimensions are estimates, not based on personal knowledge and come from a third party (Digital Map Products); therefore, you should not rely on the estimates and perform independent confirmation as to their accuracy
View neighborhood information
Ready to Sell your Home?
Request a complimentary home selling analysis featuring recently sold properties, market trends, home valuations and a personalized market update.
School information is computer generated and may not be accurate or current. Buyer must independently verify and confirm enrollment. Please contact the school district to determine the schools to which this property is zoned.







 Just listed
 Currency converter





 Share


 Erase note
 You currently have no custom folders