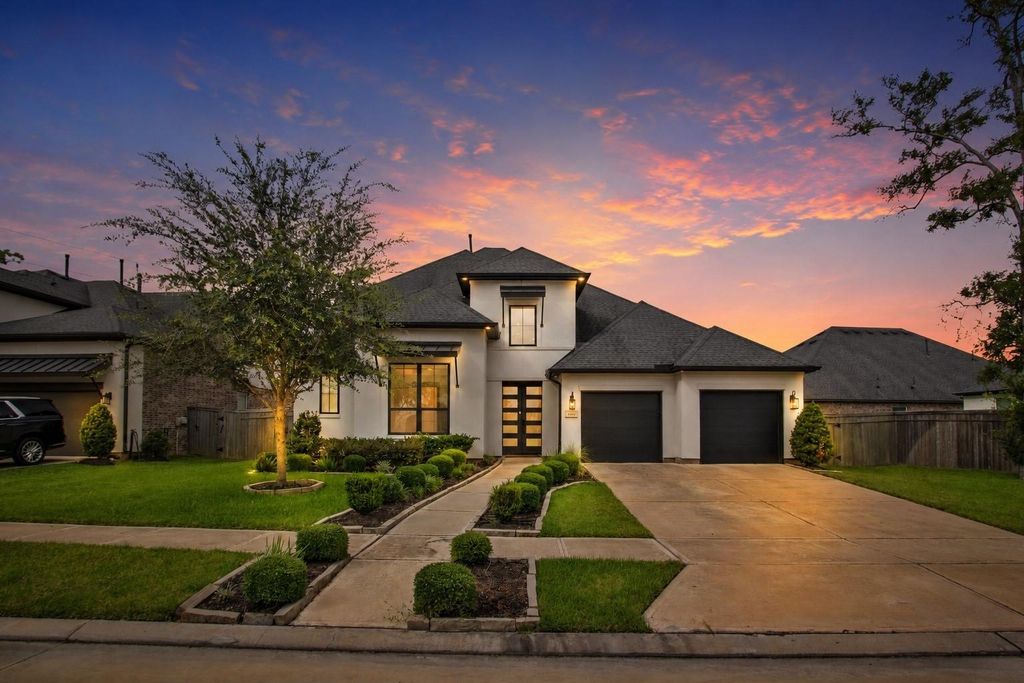
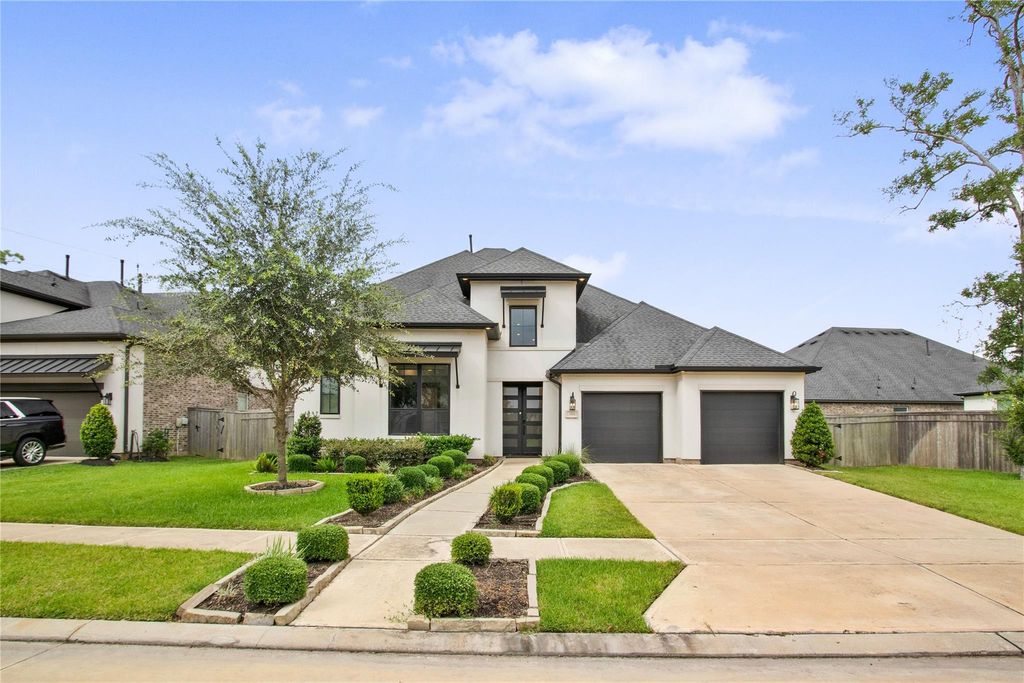
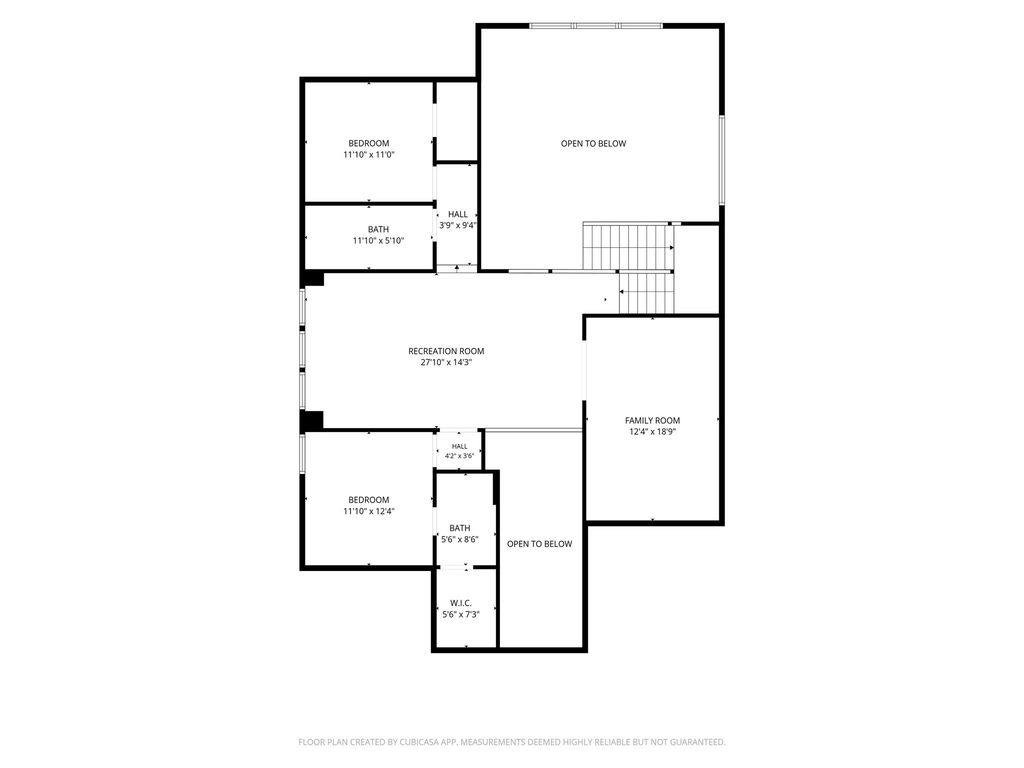
10514 Morning Oaks Dr is listed for sale at $ 749,900. The Single-Family property has 5 bedrooms, 5 Full Bathrooms, 1 Half Bathroom, 4177 square feet and was built in 2021. The lot size is 10826 Square feet. BRExperience luxury living in this absolutely stunning custom-built 5-bedroom, 5.5-bath home, located in the highly desired Sienna Plantation community. Offering nearly 4,200 square feet of custom living space and over $190,000 in custom upgrades, this exceptional home combines elegance with everyday comfort. Inside you’ll find porcelain tile flooring, beautifully updated custom bathrooms with designer vanities and a chef-inspired kitchen featuring custom cabinetry, quartz countertops and walk-in pantry. The spacious floor plan includes a private study, office, media and game room, providing plenty of space for work, entertainment and family living. Step outside to a large backyard already equipped with plumbing connections for a future outdoor kitchen, pool or guest house. Large 2-car garage adds extra storage and convenience. Located near top-rated schools, walking trails, parks and all Sienna’s community amenities, this home offers the perfect blend of luxury, space, and location.
Experience luxury living in this absolutely stunning custom-built 5-bedroom, 5.5-bath home, located in the highly desired Sienna Plantation community. Offering nearly 4,200 square feet of custom living space and over $190,000 in custom upgrades, this exceptional home combines elegance with everyday comfort. Inside you'll find porcelain tile flooring, beautifully updated custom bathrooms with designer vanities and a chef-inspired kitchen featuring custom cabinetry, quartz countertops and walk-in pantry. The spacious floor plan includes a private study, office, media and game room, providing plenty of space for work, entertainment and family living. Step outside to a large backyard already equipped with plumbing connections for a future outdoor kitchen, pool or guest house. Large 2-car garage adds extra storage and convenience. Located near top-rated schools, walking trails, parks and all Sienna's community amenities, this home offers the perfect blend of luxury, space, and location.
Breakfast Bar,Butler Pantry,Instant Hot Water,Island w/o Cooktop,Kitchen open to Family Room,Pots/Pans Drawers,Soft Closing Cabinets,Soft Closing Drawers,Under Cabinet Lighting,Walk-in Pantry
Room Description
Entry, Family Room, Formal Dining, Formal Living, Gameroom Down, Gameroom Up, Home Office/Study, Living Area - 1st Floor, Media, Utility Room in House
Cooling
Central Electric
Heating
Central Gas
Connections
Electric Dryer Connections, Washer Connections
Dishwasher
Yes
Disposal
Yes
Microwave
Yes
Oven
Gas Oven
Range
Gas Range
Energy Feature
Ceiling Fans, Digital Program Thermostat
Interior
Fire/Smoke Alarm, Formal Entry/Foyer, High Ceiling, Split Level
Disclaimer: Lot configuration and dimensions are estimates, not based on personal knowledge and come from a third party (Digital Map Products); therefore, you should not rely on the estimates and perform independent confirmation as to their accuracy
Ready to Sell your Home?
If you like this property and are also considering selling your current home now, you may find out how. Request your home selling analysis report featuring Recently Sold, Market Analysis, Home Valuations, and Market Update.
School information is computer generated and may not be accurate or current. Buyer must independently verify and confirm enrollment. Please contact the school district to determine the schools to which this property is zoned.











 Just listed
 Currency converter





 Share
Share


 Erase note
 You currently have no custom folders