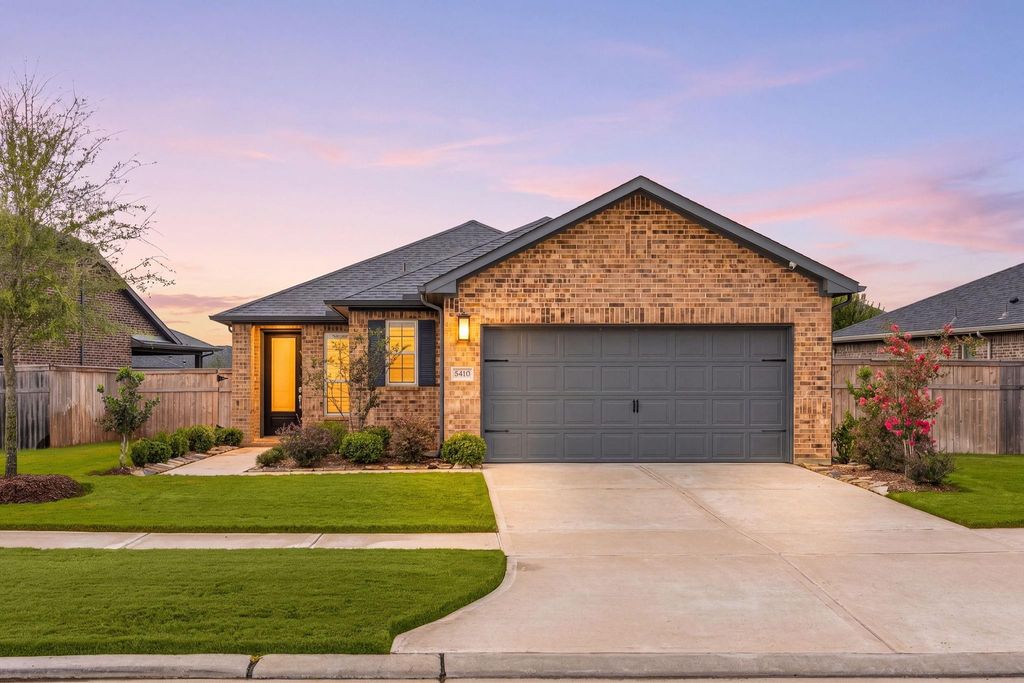
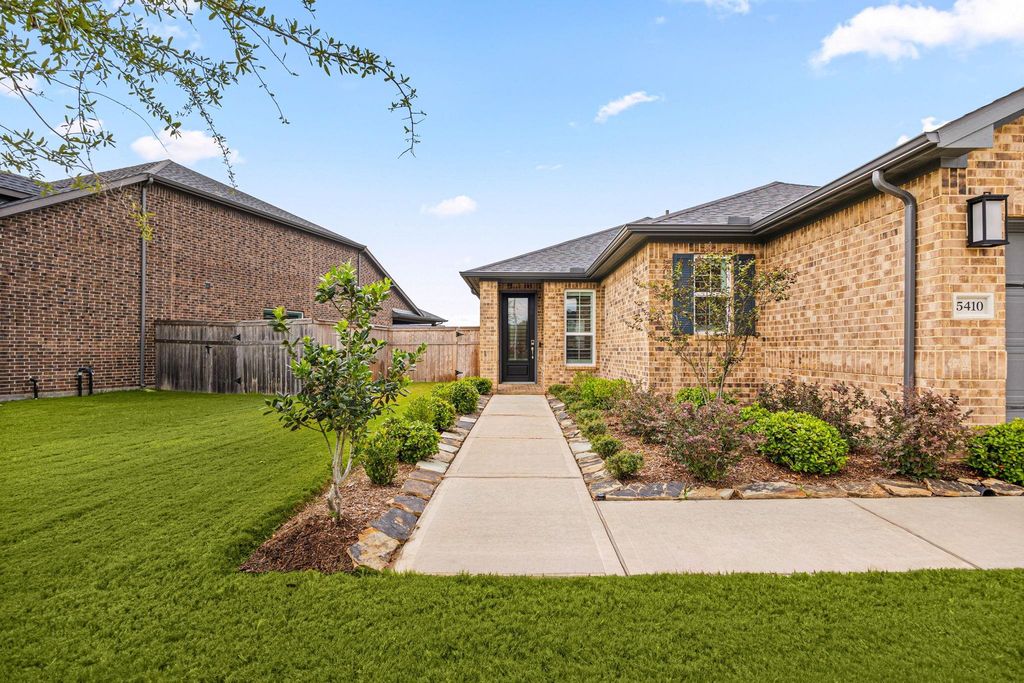
[[800]]5410 Autrey Bend Ln is listed for sale at 339,950. The Single-Family property has 2 bedrooms, 2 Full Bathrooms, 1660 square feet, and was built in 2024. The lot size is 7575 Square feet.[[500]]Beautifully maintained Alpine floor plan in the highly sought-after 55+ community of Bonterra at Cross Creek Ranch. Thoughtfully designed home offering a comfortable and functional layout with elegant plantation shutters throughout, adding both style and privacy. The open-concept living, dining, and kitchen areas create a warm and inviting space perfect for everyday living and entertaining. The kitchen is well-appointed with ample cabinetry, generous counter space, and a seamless flow into the main living area. The spacious primary suite provides a peaceful retreat with a dual vanity bath and walk-in closet. Upgrades include plantation shutters, epoxy garage flooring, built-in security and camera system, stained cedar fence, all new gutters in the front and back yard. Enjoy low-maintenance living and resort-style amenities including a clubhouse, fitness center, pickle ball courts, social activities that make Bonterra one of the most desirable active adult communities in the area.
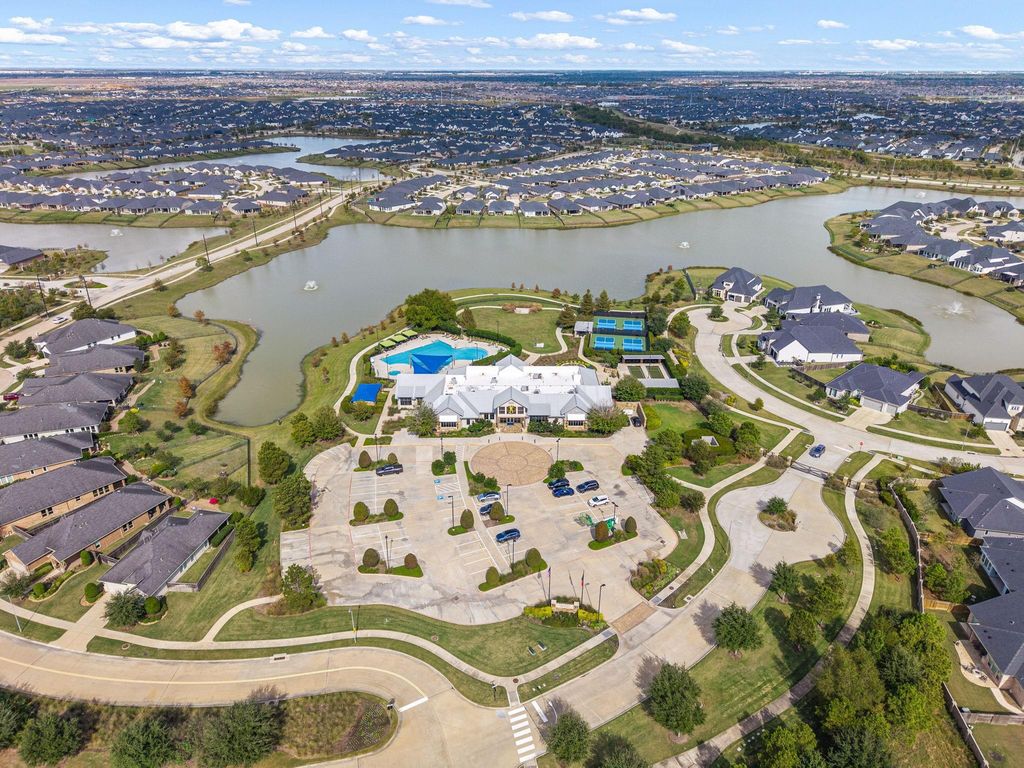
Beautifully maintained Alpine floor plan in the highly sought-after 55+ community of Bonterra at Cross Creek Ranch. Thoughtfully designed home offering a comfortable and functional layout with elegant plantation shutters throughout, adding both style and privacy. The open-concept living, dining, and kitchen areas create a warm and inviting space perfect for everyday living and entertaining. The kitchen is well-appointed with ample cabinetry, generous counter space, and a seamless flow into the main living area. The spacious primary suite provides a peaceful retreat with a dual vanity bath and walk-in closet. Upgrades include plantation shutters, epoxy garage flooring, built-in security and camera system, stained cedar fence, & all new gutters in the front and back yard. Enjoy low-maintenance living and resort-style amenities including a clubhouse, fitness center, pickle ball courts, & social activities that make Bonterra one of the most desirable active adult communities in the area.
Additional Parking,Auto Garage Door Opener,Double-Wide Driveway,Workshop
Controlled Access
Automatic Gate
Water Sewer
Water District
Front Door Face
Southeast
Area Pool
Yes
Exterior
Back Green Space, Back Yard, Back Yard Fenced, Controlled Subdivision Access, Covered Patio/Deck, Patio/Deck, Porch, Side Yard, Sprinkler System, Subdivision Tennis Court
Island w/o Cooktop,Kitchen open to Family Room,Pantry
Room Description
Breakfast Room, Butlers Pantry, Entry, Family Room, Formal Dining, Kitchen/Dining Combo, Living Area - 1st Floor, Utility Room in House
Cooling
Central Electric
Heating
Central Gas
Connections
Electric Dryer Connections, Washer Connections
Dishwasher
Yes
Disposal
Yes
Microwave
Yes
Oven
Electric Oven
Range
Gas Cooktop
Energy Feature
Attic Vents, Ceiling Fans, Digital Program Thermostat, Energy Star Appliances, Energy Star/CFL/LED Lights, High-Efficiency HVAC, Tankless/On-Demand H2O Heater
Interior
Alarm System - Leased, Fire/Smoke Alarm, Prewired for Alarm System, Window Coverings
Disclaimer: Lot configuration and dimensions are estimates, not based on personal knowledge and come from a third party (Digital Map Products); therefore, you should not rely on the estimates and perform independent confirmation as to their accuracy
View neighborhood information
Ready to Sell your Home?
Request a complimentary home selling analysis featuring recently sold properties, market trends, home valuations and a personalized market update.
School information is computer generated and may not be accurate or current. Buyer must independently verify and confirm enrollment. Please contact the school district to determine the schools to which this property is zoned.










 Just listed
 Currency converter





 Share
Share


 Erase note
 You currently have no custom folders