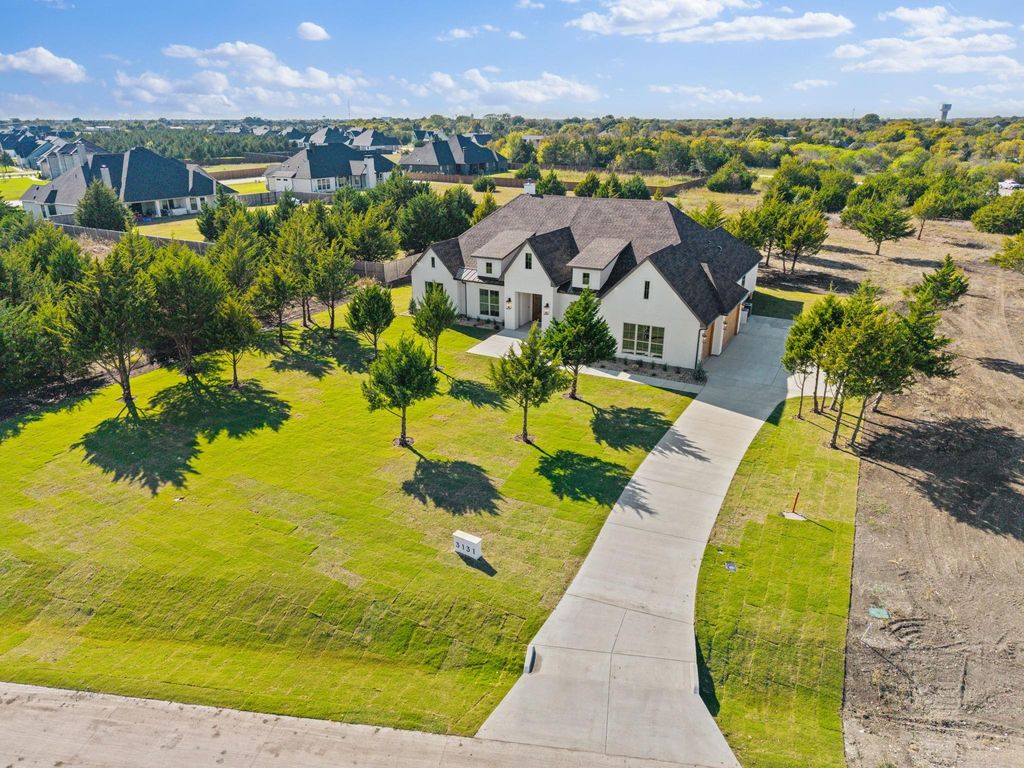
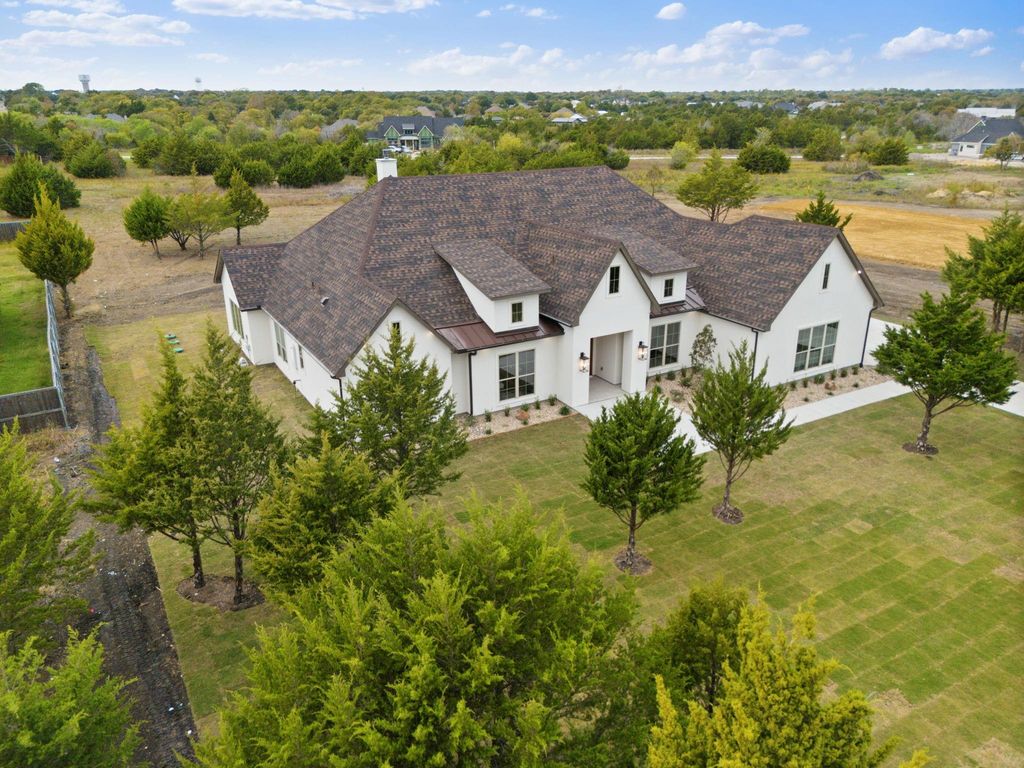
[[800]]3131 Mill Run Ln is listed for sale at 940,000. The Residential - Single Family property has 4 bedrooms, 3 Full Bathrooms, 1 Half Bathroom, 3522 square feet, and was built in 2026. The lot size is 45825.1 Square feet.[[500]]Welcome to 3131 Mill Run Lane. Space, privacy, and quality finishes, all minutes from everything Waxahachie has to offer. This 4-bedroom, 3.5-bath Sonoma Ridge Home sits on 1 acre lined with mature trees. Arched wood double doors open to an easy, open layout built for real life. The kitchen is made for hosting, with white oak cabinets, quartzite countertops, a full-slab backsplash, commercial appliances, a pot filler, farmhouse sink, and a huge island with seating for the whole crew. A formal dining room handles holiday meals, and built-in cabinets keep everything tucked away. The primary suite is a true retreat, with a tray ceiling and a spa-style bath featuring floor-to-ceiling tile, a soaking tub, and a walk-in shower. Two stone fireplaces and a large covered patio make cool Texas evenings easy to enjoy. Youre close to I-35, with new shops and restaurants going up along Hwy 77, so you get the quiet without the long drive. With its warm wood tones, timeless finishes, and easy indoor-outdoor flow, 3131 Mill Run Lane delivers the comfort and quality you expect from Sonoma Ridge Homes.
Welcome to 3131 Mill Run Lane. Space, privacy, and quality finishes, all minutes from everything Waxahachie has to offer. This 4-bedroom, 3.5-bath Sonoma Ridge Home sits on 1 acre lined with mature trees. Arched wood double doors open to an easy, open layout built for real life. The kitchen is made for hosting, with white oak cabinets, quartzite countertops, a full-slab backsplash, commercial appliances, a pot filler, farmhouse sink, and a huge island with seating for the whole crew. A formal dining room handles holiday meals, and built-in cabinets keep everything tucked away. The primary suite is a true retreat, with a tray ceiling and a spa-style bath featuring floor-to-ceiling tile, a soaking tub, and a walk-in shower. Two stone fireplaces and a large covered patio make cool Texas evenings easy to enjoy. You’re close to I-35, with new shops and restaurants going up along Hwy 77, so you get the quiet without the long drive. With its warm wood tones, timeless finishes, and easy indoor-outdoor flow, 3131 Mill Run Lane delivers the comfort and quality you expect from Sonoma Ridge Homes.
Built-in Gas Range, Dishwasher, Disposal, Microwave, Double Oven, Plumbed For Gas in Kitchen, Tankless Water Heater
Other Equipment
Irrigation Equipment
Security System
Carbon Monoxide Detector(s),Prewired
Interior
Built-in Features, Cable TV Available, Cathedral Ceiling(s), Chandelier, Decorative Lighting, Double Vanity, High Speed Internet Available, In-Law Suite Floorplan, Kitchen Island, Natural Woodwork, Paneling, Pantry, Smart Home System, Sound System Wiring, Tile Counters, Vaulted Ceiling(s), Walk-In Closet(s), Wired for Data, Second Primary Bedroom
Exterior
Roof
Composition
Foundation
Slab
Private Pool
No
Exterior Type
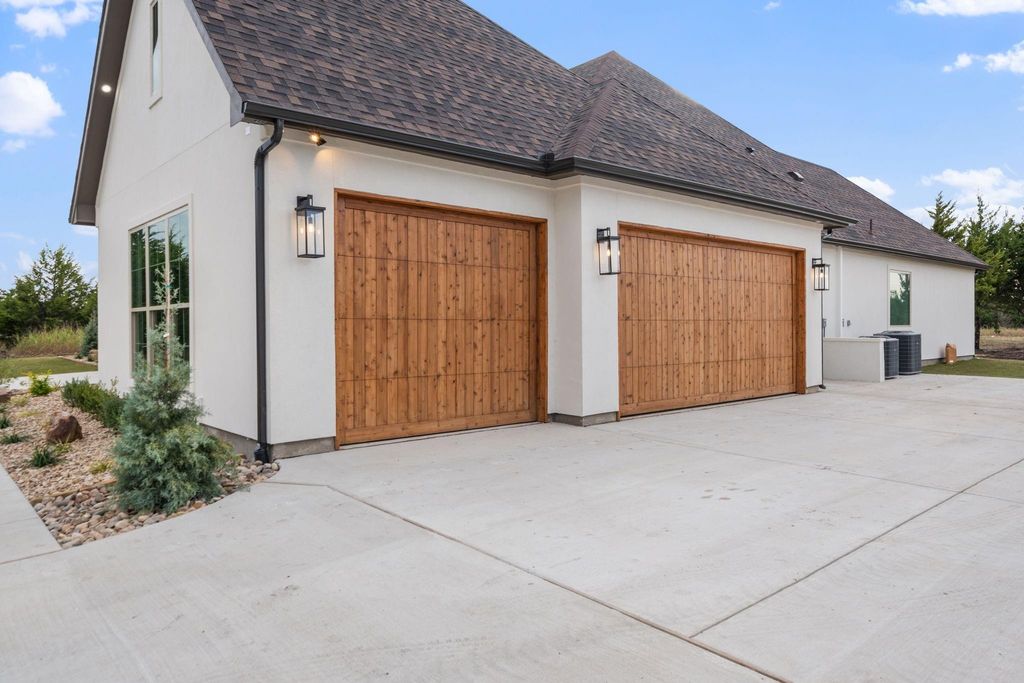
Steel Siding, Stucco, Vinyl Siding, Wood
Lot Description
Acreage, Landscaped, Level, Many Trees, Sprinkler System, Subdivision
Disclaimer: Lot configuration and dimensions are estimates, not based on personal knowledge and come from a third party (Digital Map Products); therefore, you should not rely on the estimates and perform independent confirmation as to their accuracy
View neighborhood information
Ready to Sell your Home?
Request a complimentary home selling analysis featuring recently sold properties, market trends, home valuations and a personalized market update.
School information is computer generated and may not be accurate or current. Buyer must independently verify and confirm enrollment. Please contact the school district to determine the schools to which this property is zoned.








 Just listed
 Currency converter
 Add to Calendar





 Share


 Erase note
 You currently have no custom folders