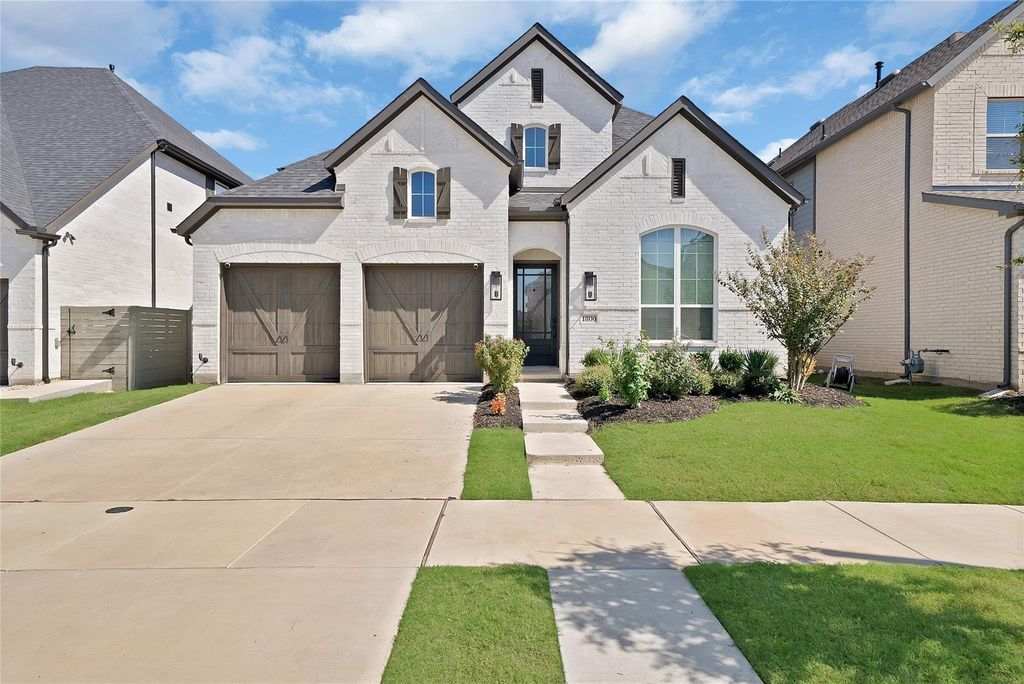
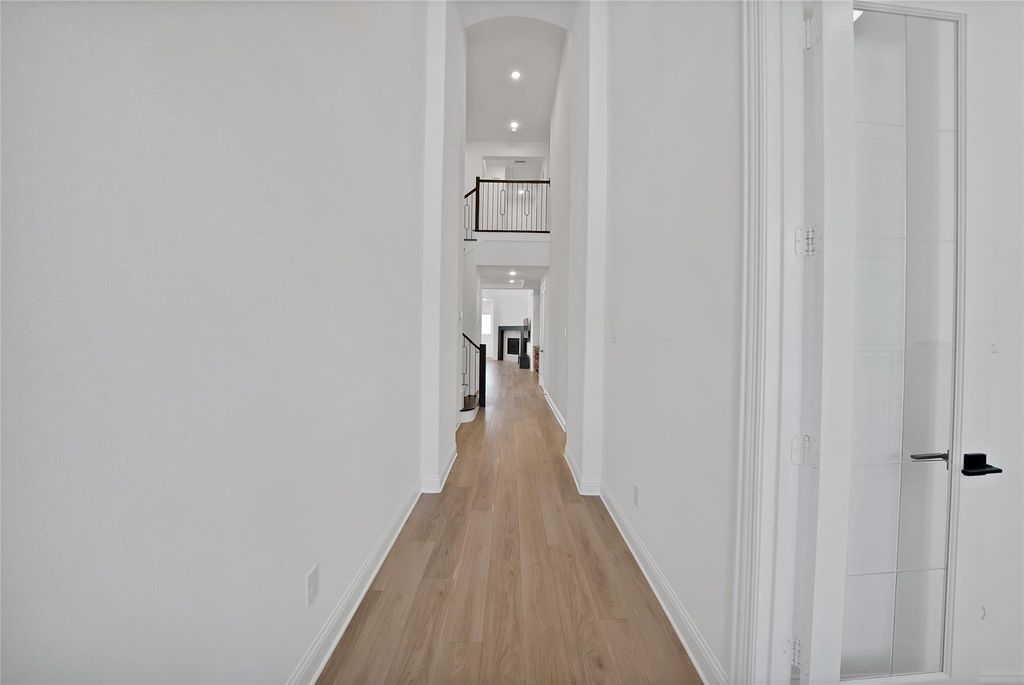
[[800]]1800 Friendship Ln is listed for sale at 699,000. The Residential - Single Family property has 4 bedrooms, 4 Full Bathrooms, 2 Half Bathrooms, 3360 square feet, and was built in 2023. The lot size is 5880.6 Square feet.[[500]]Welcome to this beautifully maintained, gently lived-in home built in 2023 by Highland Homes, located in the award-winning community of Harvest and highly sought-after Argyle ISD! This impressive two-story residence offers thoughtful upgrades, modern conveniences, and an exceptional lifestyle in one of North Texas most desirable master-planned communities. A three-car tandem garage features epoxy flooring, while a whole-home water softener system and generator transfer switch with connection provide added convenience and peace of mind. The thoughtfully designed laundry room offers upper and lower cabinetry with generous counter space, making everyday tasks effortless. Beyond the home, discover a community where the amenities and opportunities to connect are truly extraordinary! Enjoy multiple resort-style pools, fitness centers, basketball courts, sand volleyball courts, scenic parks, community gardens, and a catch-and-release fishing pond. Harvest also features an on-site lifestyle coordinator who organizes an incredible variety of events and activities throughout the week, creating opportunities for neighbors to connect and celebrate together. Imagine living just a two-minute walk from Jane Ruestmann Elementary School! With its exceptional location, outstanding schools, thoughtfully designed amenities, and vibrant sense of community, this home offers more than a place to live. It offers a lifestyle youll love coming home to!
Welcome to this beautifully maintained, gently lived-in home built in 2023 by Highland Homes, located in the award-winning community of Harvest and highly sought-after Argyle ISD! This impressive two-story residence offers thoughtful upgrades, modern conveniences, and an exceptional lifestyle in one of North Texas’ most desirable master-planned communities. A three-car tandem garage features epoxy flooring, while a whole-home water softener system and generator transfer switch with connection provide added convenience and peace of mind. The thoughtfully designed laundry room offers upper and lower cabinetry with generous counter space, making everyday tasks effortless. Beyond the home, discover a community where the amenities and opportunities to connect are truly extraordinary! Enjoy multiple resort-style pools, fitness centers, basketball courts, sand volleyball courts, scenic parks, community gardens, and a catch-and-release fishing pond. Harvest also features an on-site lifestyle coordinator who organizes an incredible variety of events and activities throughout the week, creating opportunities for neighbors to connect and celebrate together. Imagine living just a two-minute walk from Jane Ruestmann Elementary School! With its exceptional location, outstanding schools, thoughtfully designed amenities, and vibrant sense of community, this home offers more than a place to live. It offers a lifestyle you’ll love coming home to!
Cable TV Available, Chandelier, Decorative Lighting, Granite Counters, High Speed Internet Available, Open Floorplan, Pantry, Smart Home System, Sound System Wiring, Vaulted Ceiling(s), Walk-In Closet(s), Wired for Data
Exterior
Roof
Composition,Shingle
Foundation
Slab
Private Pool
No
Exterior Type
Brick, Vinyl Siding
Lot Description
Sprinkler System
Garage Size
18 X 10
Parking
Concrete, Driveway, Epoxy Flooring, Garage, Garage Door Opener, Garage Faces Front, Garage Single Door, Lighted, Tandem
Parking Space
Garage 3 / Carport 0 / Total Covered 3
Fencing
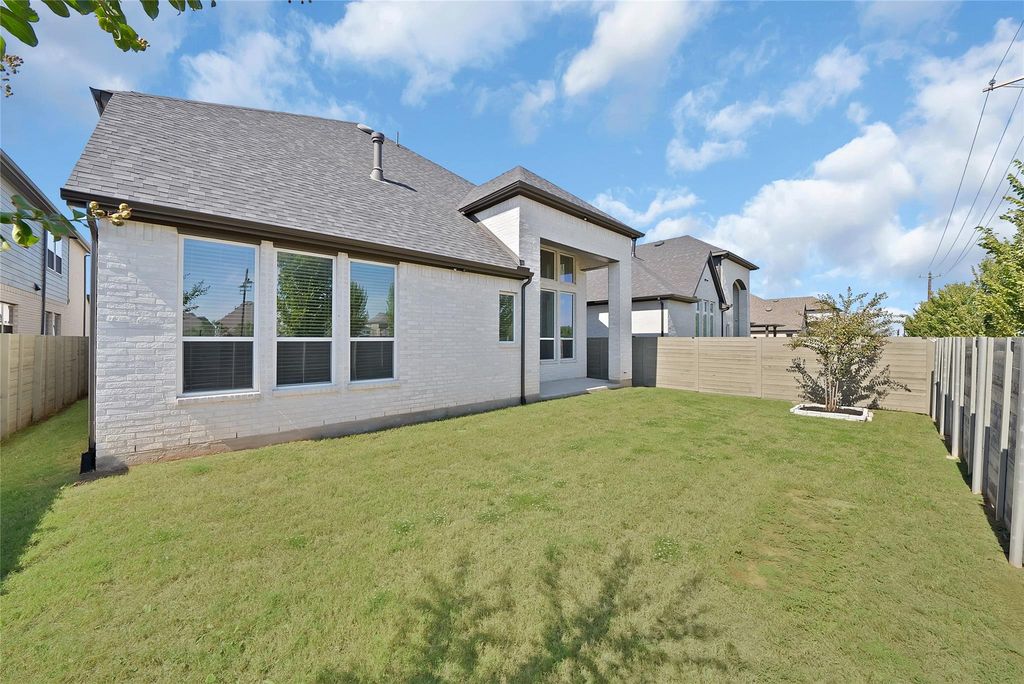
Fenced,Full,Gate,Privacy,Wood
Porch
Covered,Patio
Utility
City Sewer,City Water,Concrete,Curbs,Electricity Connected,Individual Gas Meter,Individual Water Meter,Natural Gas Available,Sidewalk,Underground Utilities
Disclaimer: Lot configuration and dimensions are estimates, not based on personal knowledge and come from a third party (Digital Map Products); therefore, you should not rely on the estimates and perform independent confirmation as to their accuracy
View neighborhood information
Ready to Sell your Home?
Request a complimentary home selling analysis featuring recently sold properties, market trends, home valuations and a personalized market update.
School information is computer generated and may not be accurate or current. Buyer must independently verify and confirm enrollment. Please contact the school district to determine the schools to which this property is zoned.







 Just listed
 Currency converter





 Share


 Erase note
 You currently have no custom folders