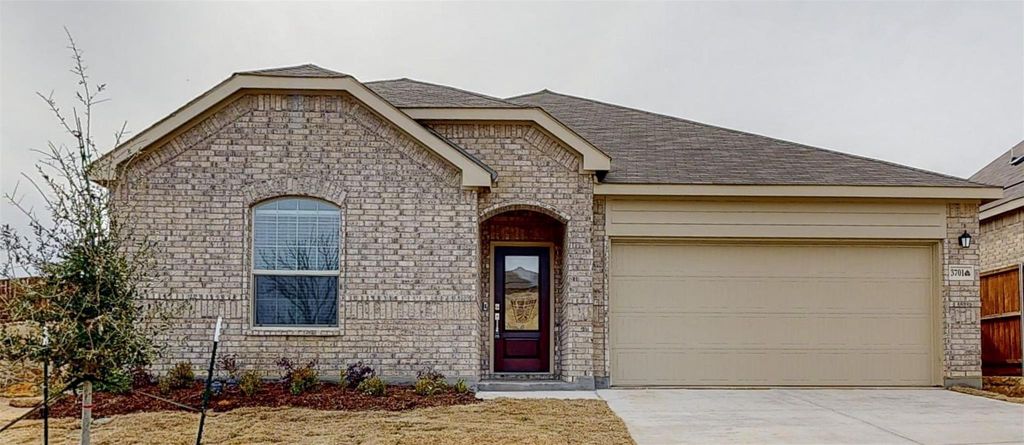
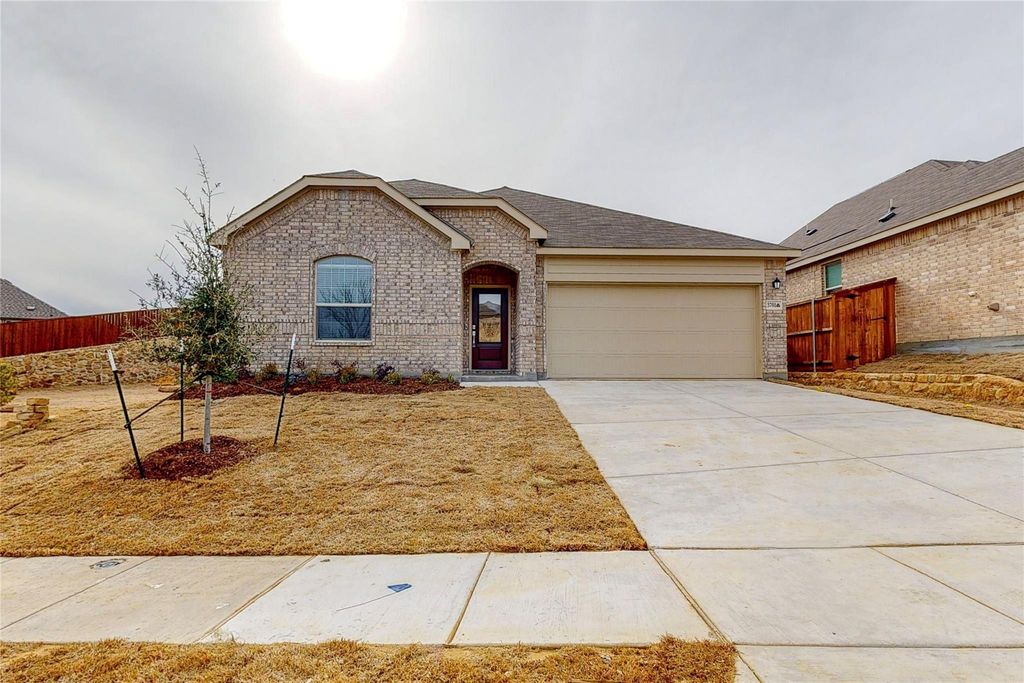
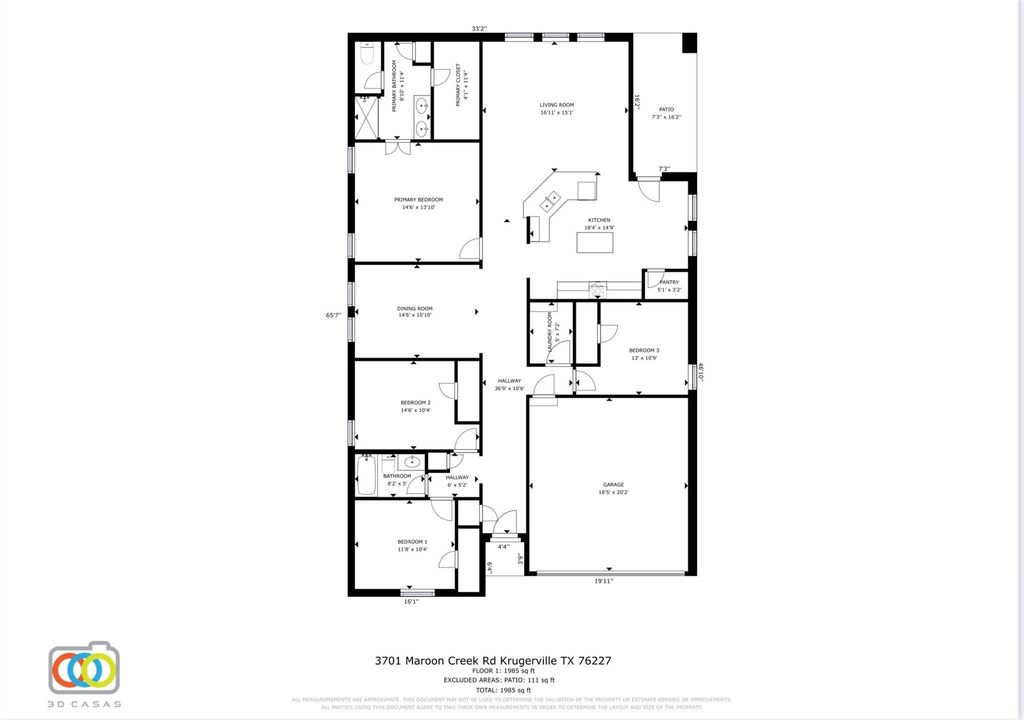
[[800]]3701 Maroon Creek Rd is listed for sale at 375,000. The Residential - Single Family property has 4 bedrooms, 2 Full Bathrooms, 1996 square feet, and was built in 2022. The lot size is 5750 Square feet.[[500]]LOCATION, LOCATION, LOCATION! CONVENIENCE MEETS COUNTRY!Nestled north of Highway 380 in the serene, master-planned Aspen Meadows community, this stunning, brand-new ranch-style home offers the perfect blend of modern luxury, comfort, privacy, and convenience! Ideally located just minutes from DNT, Highway 380, I-35, UNT, Denton, Frisco, McKinney, Plano, and the airport.This beautifully upgraded home features abundant natural light, a Texas-sized backyard with exceptional privacy, a contemporary open floor plan, soaring vaulted ceilings, LED lighting, luxury vinyl plank flooring, NO CARPET, stainless steel appliances, and elegant quartz countertops!Offering 4 spacious split bedrooms, a versatile formal dining room that can serve as a private study or second living area, and a charming breakfast area. Enjoy generous storage, abundant cabinetry, a spacious pantry, and walk-in closets. The chef-inspired kitchen is a dream, featuring both a large island and a peninsula, perfect for cooking and entertaining!Located within the highly regarded Aubrey ISD, this home is just steps away from a spectacular 40-acre private nature preserve with exclusive resident campsites. Enjoy resort-style amenities, including a sparkling swimming pool, cabanas, sundeck, playground, pavilion, outdoor grilling stations, dog parks, and expansive gathering spaces for relaxation and recreation.A RARE OPPORTUNITY TO OWN IN ASPEN MEADOWS! Experience luxurious living, peaceful surroundings, exceptional community amenities, and unbeatable c
LOCATION, LOCATION, LOCATION! CONVENIENCE MEETS COUNTRY!
Nestled north of Highway 380 in the serene, master-planned Aspen Meadows community, this stunning, brand-new ranch-style home offers the perfect blend of modern luxury, comfort, privacy, and convenience! Ideally located just minutes from DNT, Highway 380, I-35, UNT, Denton, Frisco, McKinney, Plano, and the airport.
This beautifully upgraded home features abundant natural light, a Texas-sized backyard with exceptional privacy, a contemporary open floor plan, soaring vaulted ceilings, LED lighting, luxury vinyl plank flooring, NO CARPET, stainless steel appliances, and elegant quartz countertops!
Offering 4 spacious split bedrooms, a versatile formal dining room that can serve as a private study or second living area, and a charming breakfast area. Enjoy generous storage, abundant cabinetry, a spacious pantry, and walk-in closets. The chef-inspired kitchen is a dream, featuring both a large island and a peninsula, perfect for cooking and entertaining!
Located within the highly regarded Aubrey ISD, this home is just steps away from a spectacular 40-acre private nature preserve with exclusive resident campsites. Enjoy resort-style amenities, including a sparkling swimming pool, cabanas, sundeck, playground, pavilion, outdoor grilling stations, dog parks, and expansive gathering spaces for relaxation and recreation.
A RARE OPPORTUNITY TO OWN IN ASPEN MEADOWS! Experience luxurious living, peaceful surroundings, exceptional community amenities, and unbeatable convenience—all in one remarkable home!
Dishwasher, Disposal, Electric Cooktop, Electric Oven, Electric Range, Microwave
Security System
Carbon Monoxide Detector(s),Smoke Detector(s)
Interior
Cable TV Available, Cedar Closet(s), Decorative Lighting, Eat-in Kitchen, Flat Screen Wiring, Granite Counters, High Speed Internet Available, Kitchen Island, Open Floorplan, Pantry, Walk-In Closet(s)
Exterior
Roof
Composition,Shingle
Foundation
Slab
Private Pool
No
Exterior Type
Brick, Concrete, Fiber Cement, Rock/Stone, Wood
Lot Description
Corner Lot, Landscaped
Garage Size
20 X 19
Parking
Covered, Garage, Garage Door Opener, Garage Faces Front, Garage Single Door
Parking Space
Garage 2 / Carport 0 / Total Covered 2
Fencing
Back Yard,Fenced,Wood
Porch
Covered
Utility
Community Mailbox,Concrete,Curbs,Individual Gas Meter,Individual Water Meter,Sidewalk,Underground Utilities
Area Pool
Yes
Soil Type
Clay
Exterior
Covered Patio/Porch
Extra details you may need to know
Dwelling Type
Single Detached
Community Features
Community Pool,Greenbelt,Jogging Path/Bike Path,Playground,Pool
Disclaimer: Lot configuration and dimensions are estimates, not based on personal knowledge and come from a third party (Digital Map Products); therefore, you should not rely on the estimates and perform independent confirmation as to their accuracy
View neighborhood information
Ready to Sell your Home?
Request a complimentary home selling analysis featuring recently sold properties, market trends, home valuations and a personalized market update.
School information is computer generated and may not be accurate or current. Buyer must independently verify and confirm enrollment. Please contact the school district to determine the schools to which this property is zoned.







 Just listed
 Currency converter


 Share


 Erase note
 You currently have no custom folders