[[800]]3120 Quail Meadow Dr is listed for sale at 559,990. The Residential - Single Family property has 5 bedrooms, 4 Full Bathrooms, 1 Half Bathroom, 3519 square feet, and was built in 2026. The lot size is 7200 Square feet.[[500]]NEW! NEVER LIVED IN. Estimated completion November 2026. Bloomfield Homes two-story Spring Cress offers 5 bedrooms, 4 full baths, a powder bath, and a 2-car garage in Ridge Ranch. A downstairs media room puts movie nights on the main level, while a separate study off the foyer provides a defined space for work or creative projects. The layout opens into a family room with a soaring ceiling, a corner fireplace, and an overlook from the game room above. Laminate flooring connects the shared spaces, with tile and carpet elsewhere. The Deluxe Kitchen holds the center of the gathering area, bringing together quartz counters, an island with a farmhouse sink, pendant lighting, and a walk-in pantry tucked underneath the stairs. A gas cooktop, electric oven, and built-in microwave complete the cooking setup. The breakfast area sits at the rear, with direct access to a covered patio that gives meals and conversation an outdoor extension. Also at the rear downstairs, the primary suite includes a window seat and a bath with dual sinks, quartz counters, a soaking tub, a separate shower, and a walk-in closet. The fifth bedroom replaces the formal dining room near the entry and has a full bath nearby. Upstairs, the game room creates a second gathering area alongside 3 bedrooms, walk-in closets, and 2 full baths. A powder bath serves the shared spaces downstairs, and the laundry room sits near the garage entry. Outside, brick and stone surround a custom 8 front door and front porch on a landscaped interio
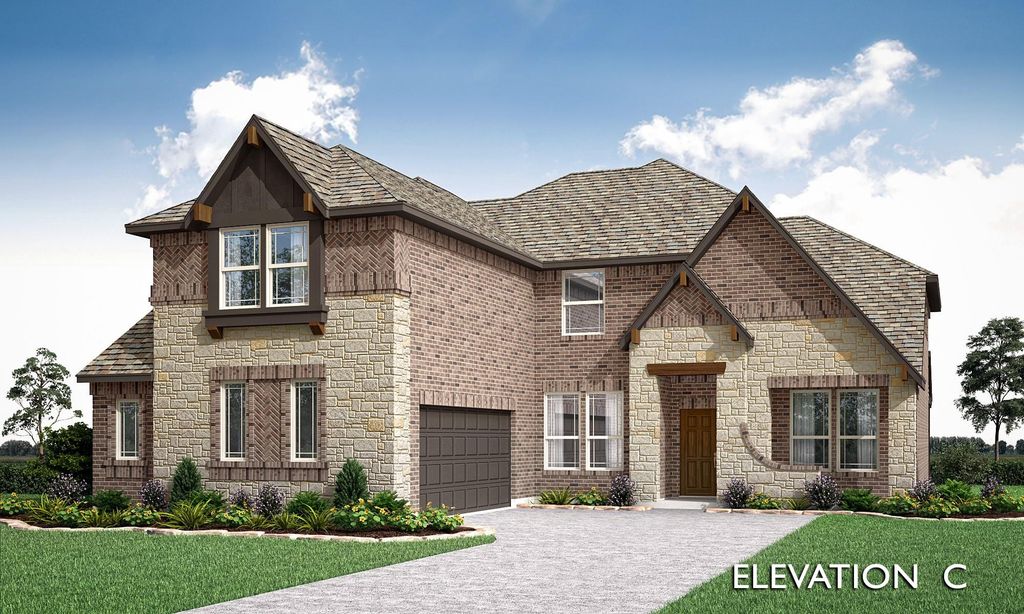
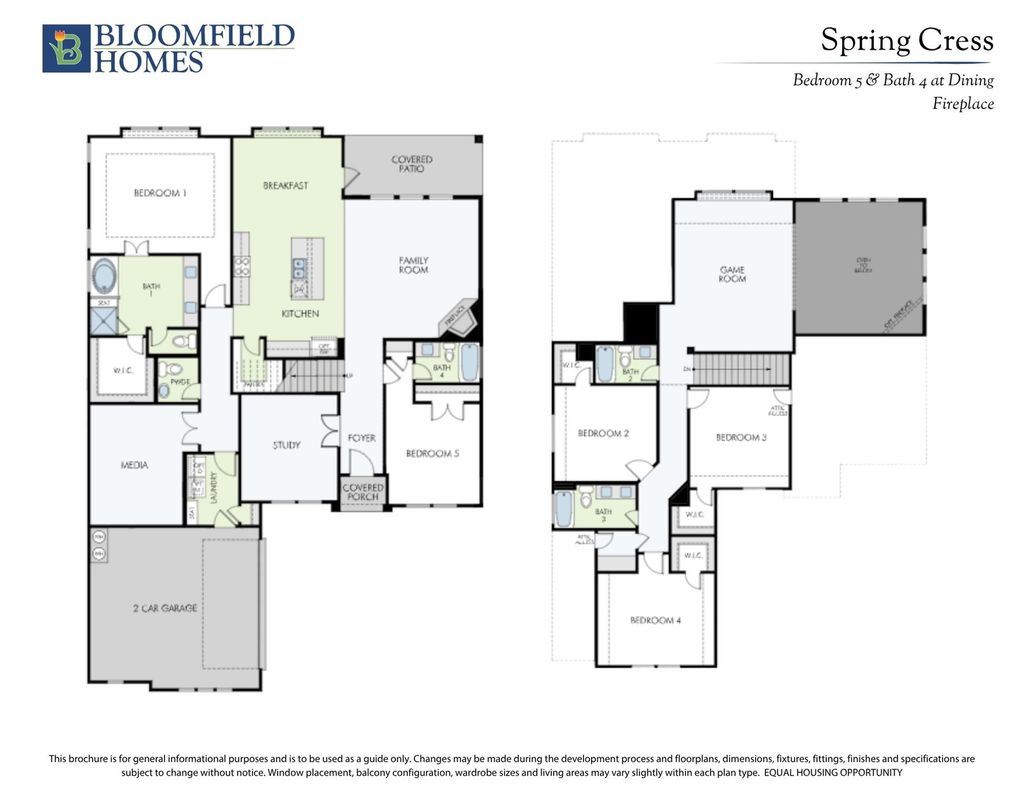
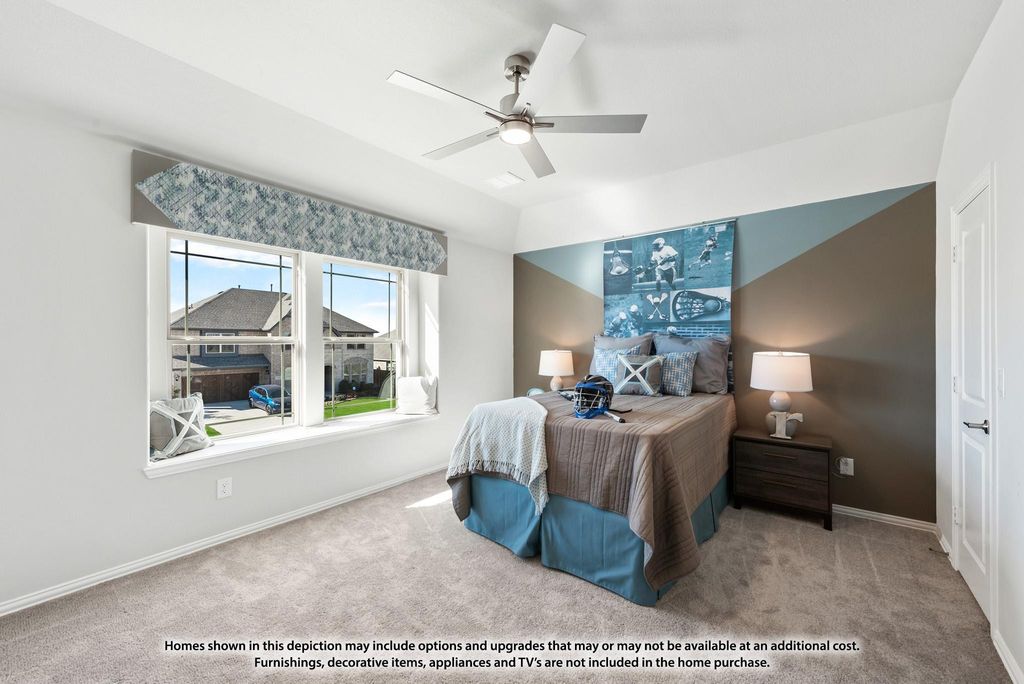
NEW! NEVER LIVED IN. Estimated completion November 2026. Bloomfield Homes' two-story Spring Cress offers 5 bedrooms, 4 full baths, a powder bath, and a 2-car garage in Ridge Ranch. A downstairs media room puts movie nights on the main level, while a separate study off the foyer provides a defined space for work or creative projects. The layout opens into a family room with a soaring ceiling, a corner fireplace, and an overlook from the game room above. Laminate flooring connects the shared spaces, with tile and carpet elsewhere. The Deluxe Kitchen holds the center of the gathering area, bringing together quartz counters, an island with a farmhouse sink, pendant lighting, and a walk-in pantry tucked underneath the stairs. A gas cooktop, electric oven, and built-in microwave complete the cooking setup. The breakfast area sits at the rear, with direct access to a covered patio that gives meals and conversation an outdoor extension. Also at the rear downstairs, the primary suite includes a window seat and a bath with dual sinks, quartz counters, a soaking tub, a separate shower, and a walk-in closet. The fifth bedroom replaces the formal dining room near the entry and has a full bath nearby. Upstairs, the game room creates a second gathering area alongside 3 bedrooms, walk-in closets, and 2 full baths. A powder bath serves the shared spaces downstairs, and the laundry room sits near the garage entry. Outside, brick and stone surround a custom 8' front door and front porch on a landscaped interior lot with a sprinkler system and wood-fenced yard. Visit Bloomfield Homes' Ridge Ranch model today!
Dishwasher, Disposal, Electric Oven, Gas Cooktop, Microwave, Tankless Water Heater, Vented Exhaust Fan
Security System
Carbon Monoxide Detector(s),Smoke Detector(s)
Interior
Built-in Features, Cable TV Available, Decorative Lighting, Double Vanity, Eat-in Kitchen, High Speed Internet Available, Kitchen Island, Open Floorplan, Pantry, Walk-In Closet(s)
Exterior
Roof
Composition
Foundation
Slab
Private Pool
No
Exterior Type
Brick, Rock/Stone
Lot Description
Few Trees, Interior Lot, Landscaped, Sprinkler System, Subdivision
Garage Size
19 X 20
Parking
Covered, Direct Access, Driveway, Enclosed, Garage, Garage Door Opener, Garage Faces Side
Parking Space
Garage 2 / Carport 0 / Total Covered 2
Fencing
Back Yard,Fenced,Privacy,Wood
Porch
Covered,Front Porch,Patio
Utility
City Sewer,City Water,Curbs
Area Pool
Yes
Exterior
Covered Patio/Porch, Private Yard
Extra details you may need to know
Dwelling Type
Single Detached
Community Features
Community Pool,Playground,Pool
Financial information
Maintenance Fee
$600/Annually
Maint Fee Includes
Full Use of Facilities,Maintenance Grounds,Maintenance Structure,Management Fees
Disclaimer: Lot configuration and dimensions are estimates, not based on personal knowledge and come from a third party (Digital Map Products); therefore, you should not rely on the estimates and perform independent confirmation as to their accuracy
View neighborhood information
Ready to Sell your Home?
Request a complimentary home selling analysis featuring recently sold properties, market trends, home valuations and a personalized market update.
School information is computer generated and may not be accurate or current. Buyer must independently verify and confirm enrollment. Please contact the school district to determine the schools to which this property is zoned.







 Currency converter





 Share
Share


 Erase note
 You currently have no custom folders