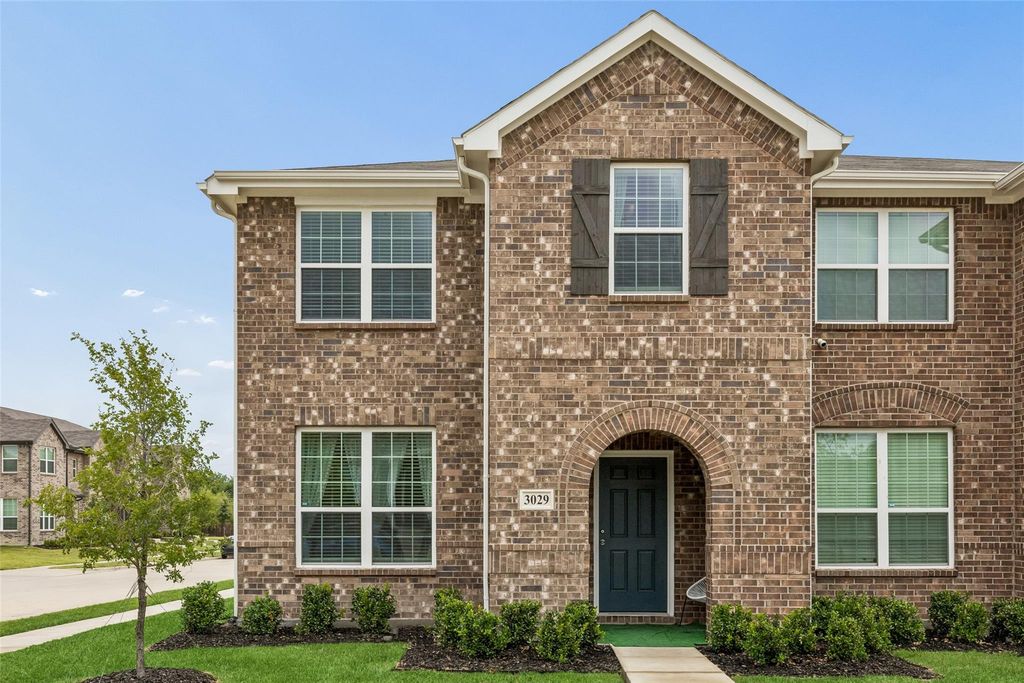
3029 Percheron Dr unit51 is listed for sale at $ 280,000. The Residential - Townhouse property has 3 bedrooms, 2 Full Bathrooms, 1 Half Bathroom, 1815 square feet and was built in 2024. The lot size is 0.064 Acres. BRThis pristine corner-unit townhome offers the perfect blend of style, comfort, and low-maintenance living. The thoughtfully designed Houston floor plan by HistoryMaker Homes features 3 bedrooms, 2.5 bathrooms, and a bright, open-concept layout filled with abundant natural light that highlights the home’s soft neutral color palette and on-trend finishes. Luxury vinyl plank flooring extends throughout the main level, creating a seamless and inviting living space.
The chef’s kitchen showcases beautiful ash cabinetry, white quartz countertops, and overlooks the spacious living and dining areas, making it ideal for both everyday living and entertaining. Upstairs, you’ll find all three bedrooms, including a split primary suite featuring a sleek, modern ensuite bath and a spacious walk-in closet. A versatile loft provides the perfect space for a game room, home office, media room, or flex area to suit your lifestyle. The full-size laundry room is also conveniently located on the second floor.
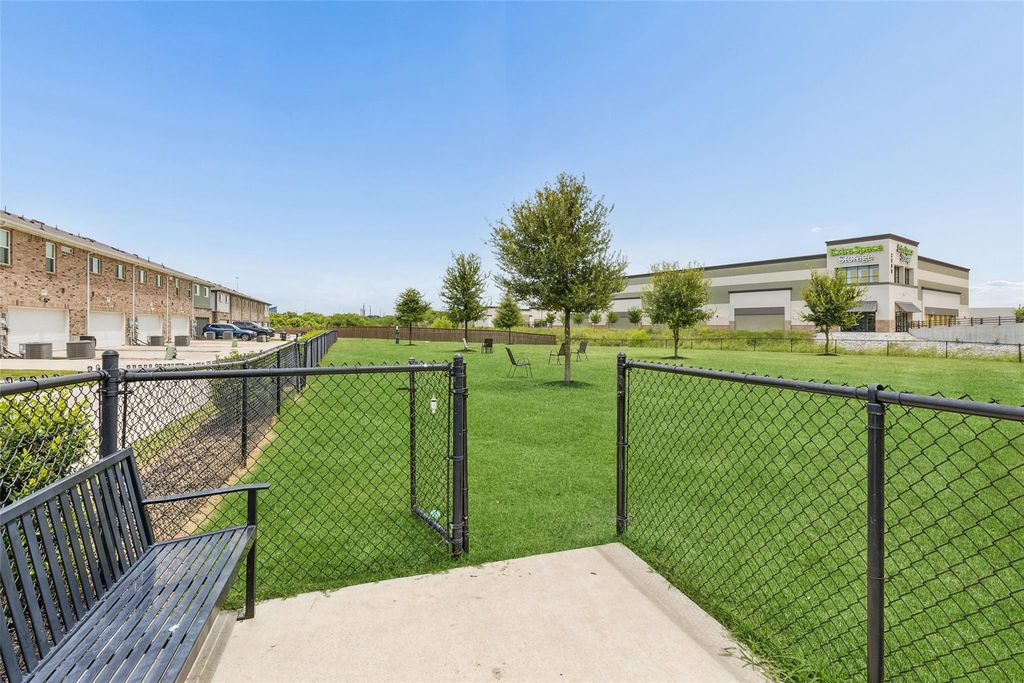
Additional highlights include a two-car garage and neighborhood dog park. Ideally situated near major thoroughfares, shopping, dining, and everyday conveniences!
This pristine corner-unit townhome offers the perfect blend of style, comfort, and low-maintenance living. The thoughtfully designed Houston floor plan by HistoryMaker Homes features 3 bedrooms, 2.5 bathrooms, and a bright, open-concept layout filled with abundant natural light that highlights the home's soft neutral color palette and on-trend finishes. Luxury vinyl plank flooring extends throughout the main level, creating a seamless and inviting living space.
The chef's kitchen showcases beautiful ash cabinetry, white quartz countertops, and overlooks the spacious living and dining areas, making it ideal for both everyday living and entertaining. Upstairs, you'll find all three bedrooms, including a split primary suite featuring a sleek, modern ensuite bath and a spacious walk-in closet. A versatile loft provides the perfect space for a game room, home office, media room, or flex area to suit your lifestyle. The full-size laundry room is also conveniently located on the second floor.
Additional highlights include a two-car garage and neighborhood dog park. Ideally situated near major thoroughfares, shopping, dining, and everyday conveniences!
Disclaimer: Lot configuration and dimensions are estimates, not based on personal knowledge and come from a third party (Digital Map Products); therefore, you should not rely on the estimates and perform independent confirmation as to their accuracy
Ready to Sell your Home?
If you like this property and are also considering selling your current home now, you may find out how. Request your home selling analysis report featuring Recently Sold, Market Analysis, Home Valuations, and Market Update.
School information is computer generated and may not be accurate or current. Buyer must independently verify and confirm enrollment. Please contact the school district to determine the schools to which this property is zoned.












 Just listed
 Currency converter





 Share
Share


 Erase note
 You currently have no custom folders