

Premium Content such as Sold Prices, Property History Reports and Saved Searches.
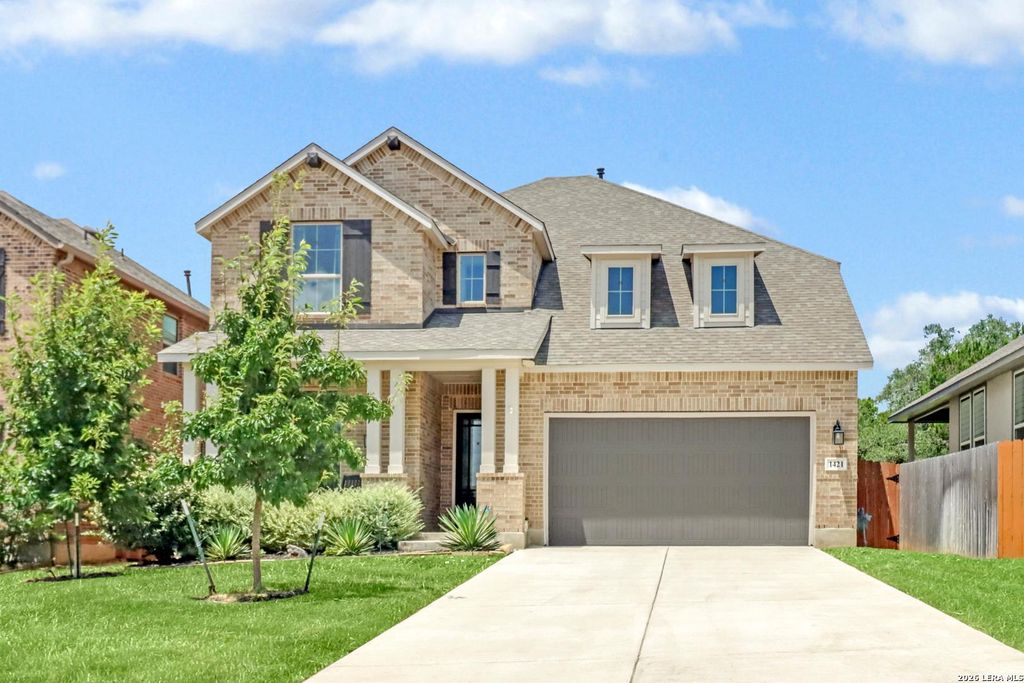
OH WOW! This STUNNING 2-story Highland Home features 5 bedrooms, 4 bathrooms, a huge family room, a loft/game room, and a flex room that could be a media room, playroom or office. This wonderful and popular Redford floor plan has 3100 square feet of greatness! LIGHT and BRIGHT! SOARING CEILINGS! OPEN and SPACIOUS! The 2-story entry hall opens to a HUGE family room/dining room combination with tall ceilings and a cozy corner gas or woodburning fireplace. The gourmet kitchen features abundant tall cabinets, beautiful quartz countertops, stainless appliances, gas cooktop, corner walk-in pantry, designer lighting, and a large island with room for family and friends to sit and visit while you are preparing a meal. The kitchen is open to the family room. There are two bedrooms and two bathrooms downstairs - the primary bedroom ensuite and a secondary bedroom that is right next to the full hall bathroom - super convenient for your guests. The primary bedroom is very large and features a big b


| ---------- | ---------- | ---------- | ---------- |
|---|---|---|---|
| ---------- | ---------- | ---------- | ---------- |
| ---------- | ---------- | ---------- | ---------- |
| ---------- | ---------- | ---------- | ---------- |
| ---------- | ---------- | ---------- | ---------- |
| ---------- | ---------- | ---------- | ---------- |
| ------------- | ------------- |
| ------------- | ------------- |
| -------------------------- | ------------- |
| -------------------------- | ------------- |
| ------------- | ------------- |
| ------------- | ------------- |
| ------------- | ------------- |
| ------------- | ------------- |
| ------------- | ------------- |
| ------------- | ------------- |
Check out assigned and nearby schools along with their detailed ratings and essential information to help you make informed decisions.







 Just listed
 Currency converter





 Share
Share


 Erase note
 You currently have no custom folders