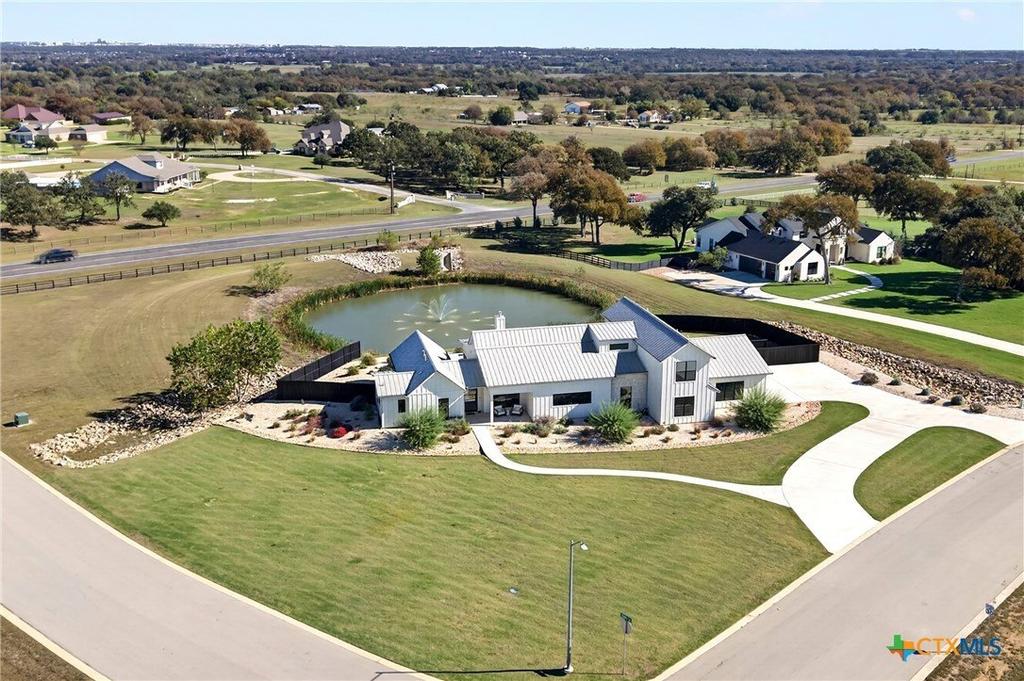
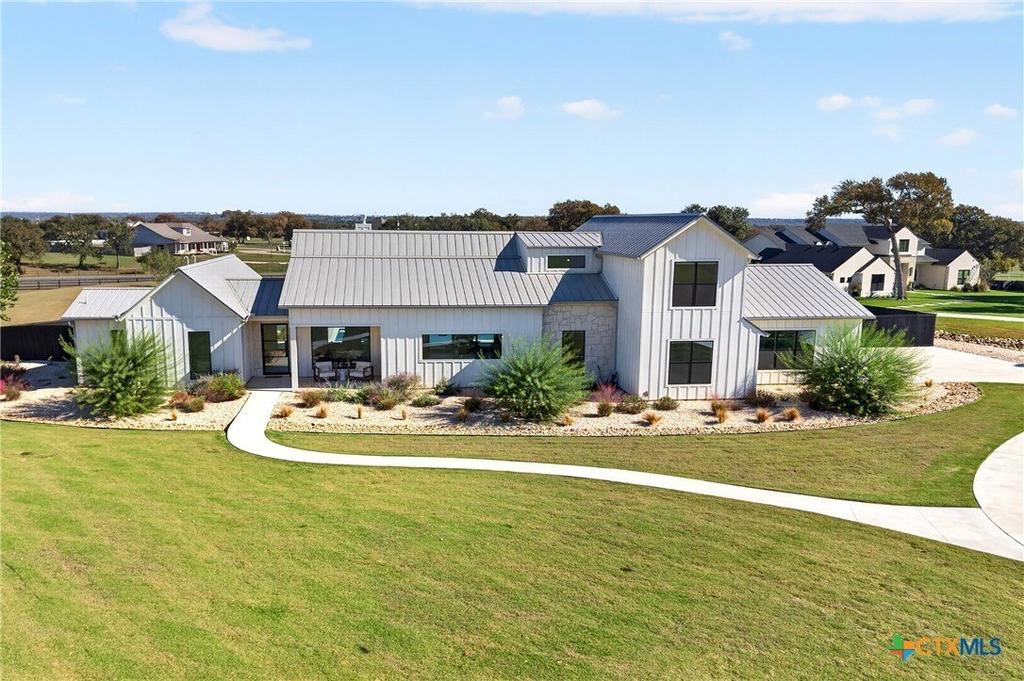
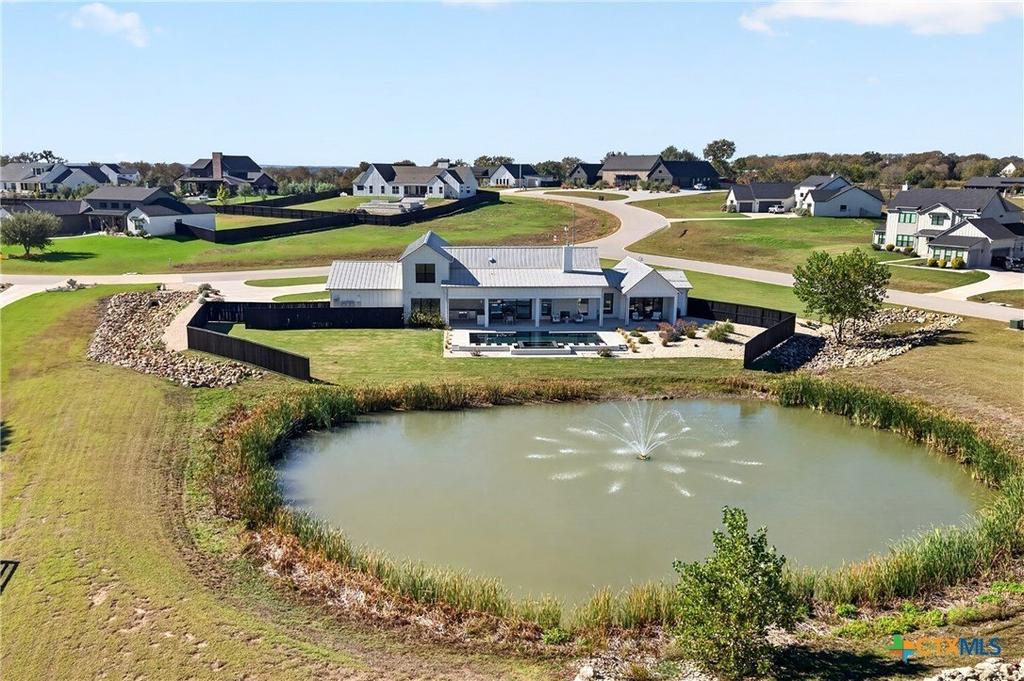
[[800]]298 Glenview Circle is listed for sale at 1,350,000. The Single Family property has 4 bedrooms, 4 Full Bathrooms, 1 Half Bathroom, 3494 square feet, and was built in 2025. The lot size is 104544 Square feet.[[500]]Exceptional Parade of Homes Award-Winning Residence on 2.4 acres. Built by Brandon Whatley Homes, this luxury property showcases distinctive architecture, sophisticated finishes, and resort-style outdoor living just outside Belton city limits. Expansive multi-slide glass doors frame views of the private pond, fountain, and pool, seamlessly connecting indoor and outdoor living spaces. The open-concept design features a double-sided gas fireplace, custom walnut cabinetry, solid walnut sliding doors, and quartz countertops throughout. The gourmet kitchen features GE Cafe appliances, including a six-burner gas cooktop with griddle and double convection ovens. A butlers pantry provides additional counter space, sink, and refrigerator. The floor plan offers four bedrooms, each with a private en-suite bathroom, including a secluded primary suite and guest suite on the main level, plus two bedrooms upstairs. Three bedrooms feature walk-in closets with custom built-ins. The primary suite includes a private screened patio with motorized shades and a custom closet with built-in cabinetry and center island. An oversized office/flex room and spacious laundry room with abundant cabinetry and utility sink provide additional functionality. Outdoor amenities include a heated swimming pool with negative-edge spa and architectural stepping-stones, private pond with fountain, and expansive covered patio with a full outdoor kitchen. Newly installed motorized patio shades create a private, screened outdoor retreat for ent
Exceptional Parade of Homes Award-Winning Residence on 2.4 acres. Built by Brandon Whatley Homes, this luxury property showcases distinctive architecture, sophisticated finishes, and resort-style outdoor living just outside Belton city limits. Expansive multi-slide glass doors frame views of the private pond, fountain, and pool, seamlessly connecting indoor and outdoor living spaces. The open-concept design features a double-sided gas fireplace, custom walnut cabinetry, solid walnut sliding doors, and quartz countertops throughout. The gourmet kitchen features GE Cafe appliances, including a six-burner gas cooktop with griddle and double convection ovens. A butler''s pantry provides additional counter space, sink, and refrigerator. The floor plan offers four bedrooms, each with a private en-suite bathroom, including a secluded primary suite and guest suite on the main level, plus two bedrooms upstairs. Three bedrooms feature walk-in closets with custom built-ins. The primary suite includes a private screened patio with motorized shades and a custom closet with built-in cabinetry and center island. An oversized office/flex room and spacious laundry room with abundant cabinetry and utility sink provide additional functionality. Outdoor amenities include a heated swimming pool with negative-edge spa and architectural stepping-stones, private pond with fountain, and expansive covered patio with a full outdoor kitchen. Newly installed motorized patio shades create a private, screened outdoor retreat for entertaining or relaxing. Additional upgrades include motorized Zebra window shades throughout, a Generac whole-house generator, three-zone HVAC, two tankless water heaters, and a three-car garage with epoxy flooring. Beautifully refreshed landscaping completes this exceptional property.
Disclaimer: Lot configuration and dimensions are estimates, not based on personal knowledge and come from a third party (Digital Map Products); therefore, you should not rely on the estimates and perform independent confirmation as to their accuracy
View neighborhood information
Ready to Sell your Home?
Request a complimentary home selling analysis featuring recently sold properties, market trends, home valuations and a personalized market update.
School information is computer generated and may not be accurate or current. Buyer must independently verify and confirm enrollment. Please contact the school district to determine the schools to which this property is zoned.







 Just listed
 Currency converter


 Share


 Erase note
 You currently have no custom folders